Loading page…
Revit Family
Concrete Jersey Barrier Wall
by Sharan Muthalayil
About this asset
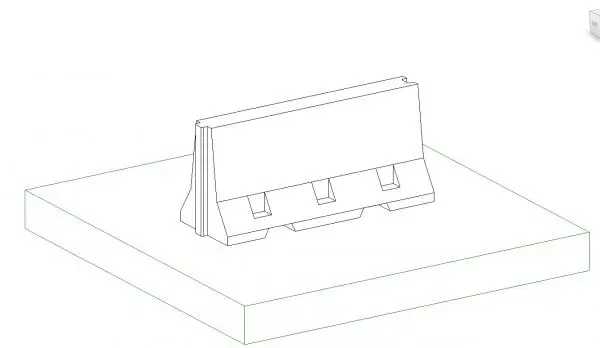
This Revit family provides a standard concrete Jersey barrier, a functional site element designed for traffic control and perimeter safety. The model represents a classic Jersey-style barrier, characterised by its tapered, sloped-profile concrete form. This design is engineered to deflect vehicle impact and provide robust physical separation. The geometry features a wide, stable base that narrows towards the top, with integrated forklift slots at the bottom for ease of placement and repositioning on site. The surface finish reflects standard cast-in-place or precast concrete, providing a utilitarian aesthetic suitable for infrastructure projects. Its proportions are consistent with industry-standard highway and site security barriers, ensuring accurate representation within civil and architectural site plans.
The download is a 369 KB file containing a Revit family (.rfa). Load it into a project from the Insert tab with Load Family, then place it like any other component of its category; it schedules and tags with the rest of your model.
As a floor-hosted Revit family, this barrier is easily placed onto site topography or floor slabs within the project environment. Architects can leverage the native geometry to define clear site boundaries or traffic flow patterns during the design development stage. The family maintains a clean, lightweight profile, ensuring minimal impact on model performance even when instances are arrayed along extensive site perimeters. Users can assign specific concrete material parameters to control the visual appearance in rendered views or shaded elevations.