Loading page…
Revit Family
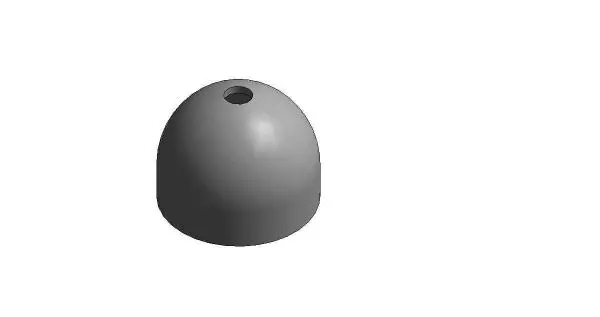
Concrete Hemispherical Dome with Central Opening
by Manabu Leventhal
About this asset
This Revit family provides a modern hemispherical dome with a central opening, suitable for architectural roof or structure design. The object is a clean, hemispherical dome featuring a precise circular aperture at its apex. Its geometry is defined by a smooth, uniform shell, suggesting a cast-in-place concrete construction. The proportions are balanced, with the central void serving as an oculus for light transmission. The form is minimalist and lacks decorative elements, focusing purely on the geometric interaction between the curved surface and the vertical opening. This component is designed as a singular, solid massing element, providing a neutral and versatile architectural profile that integrates seamlessly into larger structural assemblies or as an ornamental roof feature.
The download is a 297 KB file containing a Revit family (.rfa). Load it into a project from the Insert tab with Load Family, then place it like any other component of its category; it schedules and tags with the rest of your model.
In Revit, this family is best utilized as a generic model or roof-hosted component. Users can place the dome directly onto a reference plane or roof level. The object supports standard parameter scaling to adjust its diameter and aperture size to match specific project requirements. Material assignments can be managed via the family's material parameters, allowing for the application of high-resolution concrete or stone finishes. Ensure that the object is correctly aligned with the primary axis to maintain structural symmetry within the wider model.