Loading page…
Revit Family
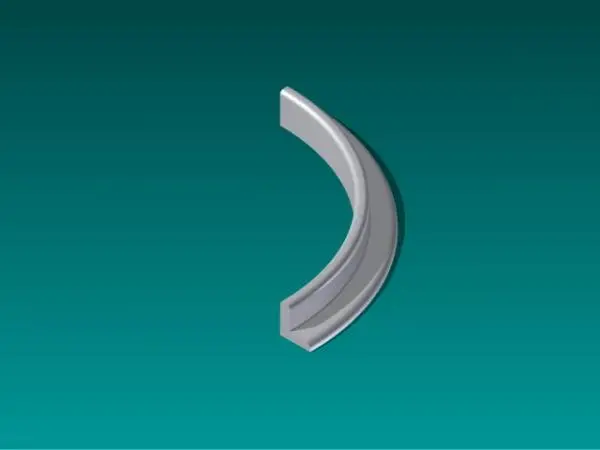
Concrete 90 Degree Outside Curve Landscape Curbing
by Gina Garafola
About this asset
This 90 degree outside curve landscape curbing is a Revit family designed for site planning and detailed hardscape documentation. This landscape curbing component features a standard 90-degree outside radius profile, commonly used to define garden beds, pathways, and driveway edges. The geometry consists of a robust, cast-in-place concrete profile with a smooth finish, engineered to provide a clean transition between soft and hard landscaping surfaces. The cross-section includes a vertical face and a sloped top edge, typical of municipal and residential kerb standards. Its precise curvature ensures seamless alignment with linear runs, allowing for the construction of continuous site boundaries within a BIM environment without complex manual modelling of corner transitions.
The download is a 215 KB file containing a Revit family (.rfa). Load it into a project from the Insert tab with Load Family, then place it like any other component of its category; it schedules and tags with the rest of your model.
In Revit, this component functions as a loadable family that can be placed along site plans and detailed hardscape drawings. Architects and landscape designers should place the instance at the intersection of linear curbing segments to maintain continuity. The family can be assigned standard concrete material parameters to match site-wide paving schedules. Users can easily adjust the instance visibility settings to control graphical representation across different plan view scales or detail levels, ensuring clean documentation for construction and site coordination.