Loading page…
Revit Family
Compact Snack Vending Machine
by Jared Rice
About this asset
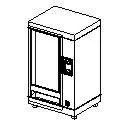
This compact snack vending machine is a Revit family featuring a clean, modern design suitable for high-traffic commercial spaces. This compact snack vending machine features a straightforward, rectangular silhouette typical of modern automated retail units. The exterior is constructed from a robust metal chassis, finished in a neutral grey, providing a durable aesthetic that integrates easily into various interior environments. A prominent glass front panel allows for product visibility, while a dedicated control interface is positioned on the right-hand side for user interaction. The unit is supported by a solid base, ensuring stability in public areas. Its proportions are designed for efficient placement against walls or within recessed alcoves in common areas.
The download is a 61 KB file containing a Revit family (.rfa). Load it into a project from the Insert tab with Load Family, then place it like any other component of its category; it schedules and tags with the rest of your model.
In Revit, this family is intended for placement as a freestanding component within floor plans. Users should ensure the unit is positioned on a level surface, leveraging its standard footprint to maintain clear circulation paths. The model is lightweight, allowing for efficient integration into larger project files without significantly impacting performance. Designers can easily adjust the material parameters to match specific interior colour schemes or branding requirements, ensuring the unit complements the surrounding architectural finishes and lighting conditions within the project environment.