Loading page…
Revit Family
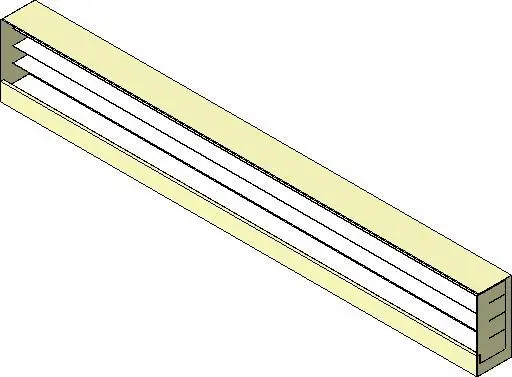
Commercial Refrigerated Dairy Display Case
by Matthew Dennis
About this asset
This commercial refrigerated dairy display case is a Revit family featuring an open-front linear design for supermarket layouts. This linear refrigerated display unit features a clean, utilitarian aesthetic typical of modern supermarket hardware. The structure is constructed from powder-coated steel, finished in a neutral white to maintain high visibility for refrigerated goods. It includes integrated tiered shelving within an open-front configuration, designed for high-turnover dairy or beverage products. The side profiles are reinforced with vertical structural detailing, indicating a robust assembly intended for continuous row installation. Its proportions are elongated to maximise floor space efficiency in grocery environments, providing a streamlined, functional appearance that avoids unnecessary ornamentation while focusing on product accessibility and climate control.
The download is a 236 KB file containing a Revit family (.rfa). Load it into a project from the Insert tab with Load Family, then place it like any other component of its category; it schedules and tags with the rest of your model.
Architects and interior designers can load this Revit family into retail floor plans to accurately represent refrigerated shelving zones. The model supports linear arraying for long-run installations, allowing users to snap components together along walls or aisle configurations. Users should manage visibility settings through object styles to control the level of detail in plan and elevation views, ensuring clean documentation for construction phase layouts and coordinated MEP equipment schedules within the Revit environment.