Loading page…
Revit Family
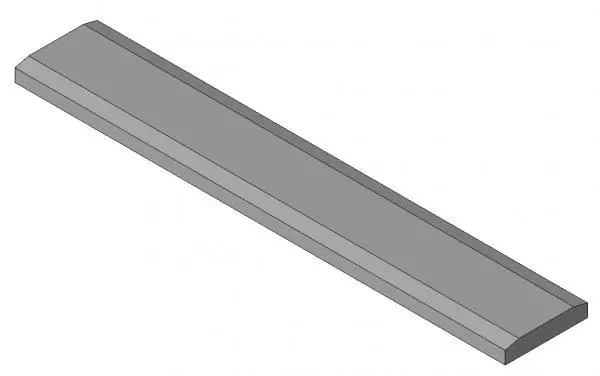
Cold Spring Granite Two-Way Slope Floor Threshold
by SeungMin Kim
About this asset
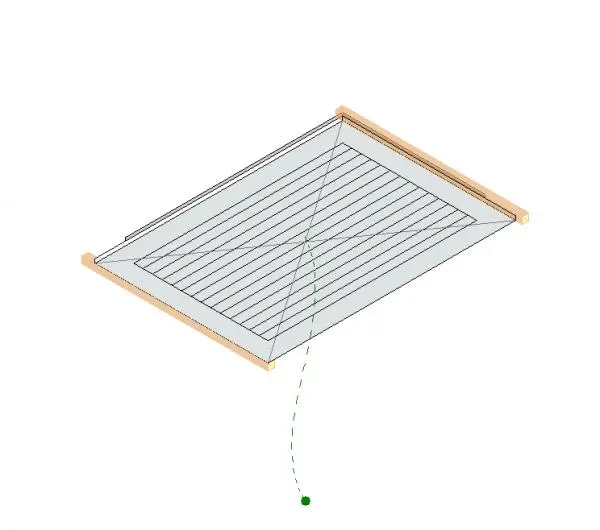
This granite floor threshold is a Revit family component featuring a two-way slope for seamless transitions between floor levels. The threshold is crafted from Cold Spring granite, presenting a robust and durable profile suitable for high-traffic areas. Its design incorporates a distinct two-way slope, allowing for a gradual and safe transition between adjacent floor surfaces of varying heights or materials. The geometry is clean and linear, focusing on functional utility while maintaining a neutral aesthetic that integrates well with various stone or tile flooring types. The surface finish is consistent, highlighting the natural grey tones of the granite, providing a professional and polished appearance at doorways or room junctions.
The download is a 287 KB file containing a Revit family (.rfa). Load it into a project from the Insert tab with Load Family, then place it like any other component of its category; it schedules and tags with the rest of your model.
As a Revit family, this component is designed for placement within a project environment to bridge floor transitions. Users can load this family into a host file and align it with floor edges or door openings. It is typically managed through the project browser and can be adjusted for length to suit specific architectural conditions. The material parameters allow for standard mapping and rendering, ensuring it matches the specified stone finishes within the broader interior design documentation process.
This floor threshold is an essential detail for residential, hospitality, and office projects where clean transitions between floor finishes are required. It is frequently employed at the thresholds of bathrooms, kitchens, and entrance lobbies where different flooring materials meet. Professionals can search for this asset when detailing floor plans, interior elevations, or construction documentation for high-end interior fit-outs. It pairs effectively with natural stone flooring, ceramic tiling, or hardwood, providing a refined finish that meets both aesthetic and accessibility requirements in professional building design.