Loading page…
Revit Family
Medical Metal Endoscope Storage Cabinet – SAS-3008 MASS
by SeungMin Kim
About this asset
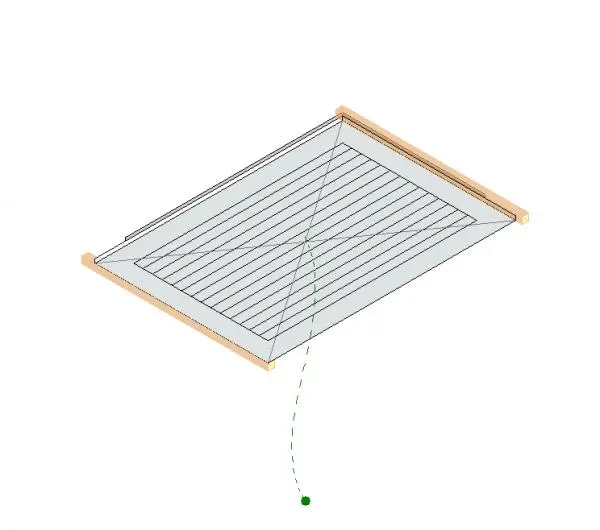
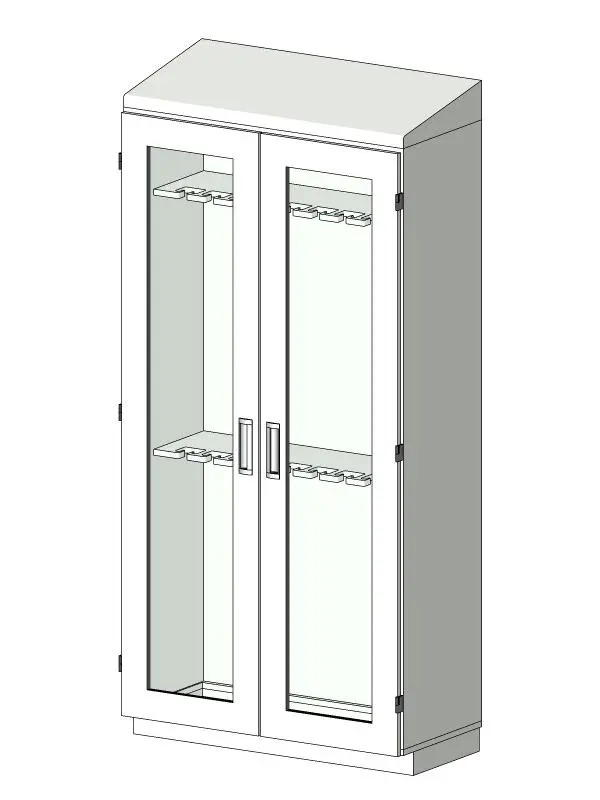
Specialised medical endoscope storage cabinet Revit family featuring a hygienic sloped top, glazed double doors, and integrated internal scope hangers. Built for infection control environments, this tall medical cabinet features an angled dust-deflecting sloped top and a durable sheet metal body. Twin full-height framed hinged doors incorporate large glazed viewing panels and flush vertical pull handles. Inside the main chamber, upper and lower sets of precision slotted brackets provide dedicated hanging channels to suspend flexible endoscopes vertically, preventing coiling and cross-contamination. The unit sits atop a recessed toe-kick plinth that facilitates cleaning and alignment against room baseboards.
The download is a 2.3 MB file containing a Revit family (.rfa). Load it into a project from the Insert tab with Load Family, then place it like any other component of its category; it schedules and tags with the rest of your model.
Engineered as an equipment asset, this Revit component loads directly into medical planning layouts. Insert the RFA file into floor plans or interior elevations, aligning its back face against partition walls. Standard subcategories allow architects to manage line weights, 2D plan swing symbols, and 3D surface finishes across detailed tender sets and equipment schedules.
Designed specifically for clinical healthcare facilities, this unit fits hospital endoscopy suites, sterile processing departments, central sterile supply units, and operating theatre prep rooms. It complements stainless steel wash stations, drying cabinets, and surgical casework. Planners frequently specify this unit under healthcare casework and medical equipment schedule packages for technical hospital renovations and clinical fit-outs.