Loading page…
Revit Family
Classical Pilaster with Ornate Capital
by Emiliano "Emo" Ochoa
About this asset
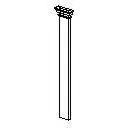
This classical pilaster Revit family provides a traditional vertical wall element featuring an ornate capital for historical detailing. This architectural pilaster features a rectangular, flat shaft designed to be mounted against a wall surface, mimicking the appearance of a classical column. The most distinct feature is its ornate capital, which exhibits traditional detailing consistent with classical orders. The geometry is clean and linear, intended for use in formal architectural contexts where historical or neoclassical proportion is required. As a single Revit family, it provides a straightforward, non-parametric representation of a wall-engaged pillar, suitable for adding depth and structural rhythm to interior or exterior facades in a BIM model.
The download is a 61 KB file containing a Revit family (.rfa). Load it into a project from the Insert tab with Load Family, then place it like any other component of its category; it schedules and tags with the rest of your model.
In Revit, this pilaster is typically placed as a wall-hosted or face-based component to ensure proper alignment with vertical surfaces. Users should load the family into their project and utilise the alignment tools to position the pilaster precisely against wall boundaries. Given its static geometry, it is best suited for visualising structural rhythms in elevations or 3D views. Materials can be applied to the shaft and capital surfaces via the family's material parameters to match the project's specified stone or masonry finishes.