Loading page…
Revit Family
Circular Keystone Window Frame
by Joseph Dongil Park
About this asset
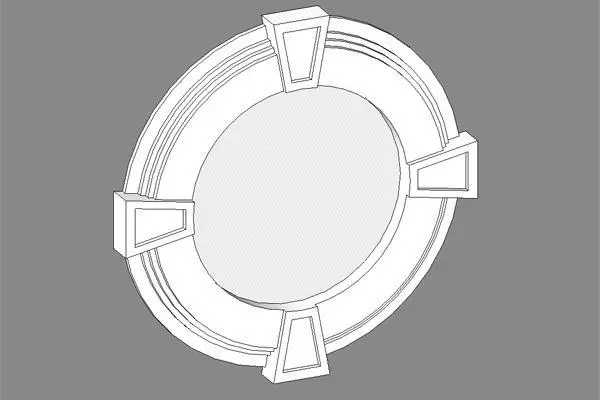
This neoclassical circular window frame is a native Revit family featuring decorative keystones for traditional masonry facades. The circular window frame features a clean, classical profile defined by a robust surround and four evenly spaced, trapezoidal keystones positioned at the cardinal points. Its geometry reflects traditional architectural motifs, commonly seen in historical or formal residential design. The frame is designed with a stepped, layered moulding that provides depth and shadow, enhancing the visual interest of the facade. The central opening is clear, designed to accommodate standard glazing panels or custom inserts. The overall aesthetic is formal and symmetrical, suitable for projects requiring a sense of permanence and historical accuracy.
The download is a 236 KB file containing a Revit family (.rfa). Load it into a project from the Insert tab with Load Family, then place it like any other component of its category; it schedules and tags with the rest of your model.
As a standard Revit family, this component is designed for seamless integration into wall-hosted workflows. Users can load the file into a project and host it directly onto exterior or interior walls. The geometry is clean and lightweight, ensuring minimal impact on model performance. Materials can be assigned to the frame and keystone elements via the family's material parameters, allowing for simple coordination with the broader project's material schedule and rendering requirements in BIM documentation.
This window frame is ideal for residential renovations, heritage-style new builds, or institutional projects that incorporate neoclassical details. It pairs well with brick or rendered masonry facades, often used in foyers, stairwells, or as an accent feature on secondary elevations. Professionals searching for classical window details, circular masonry openings, or decorative architectural trim will find this asset useful for both schematic design and detailed construction documentation phases. It effectively communicates a traditional design intent while maintaining modern BIM standards.