Loading page…
3D Model
Modern Black Metal Window Frame Set
by Joseph Dongil Park
About this asset
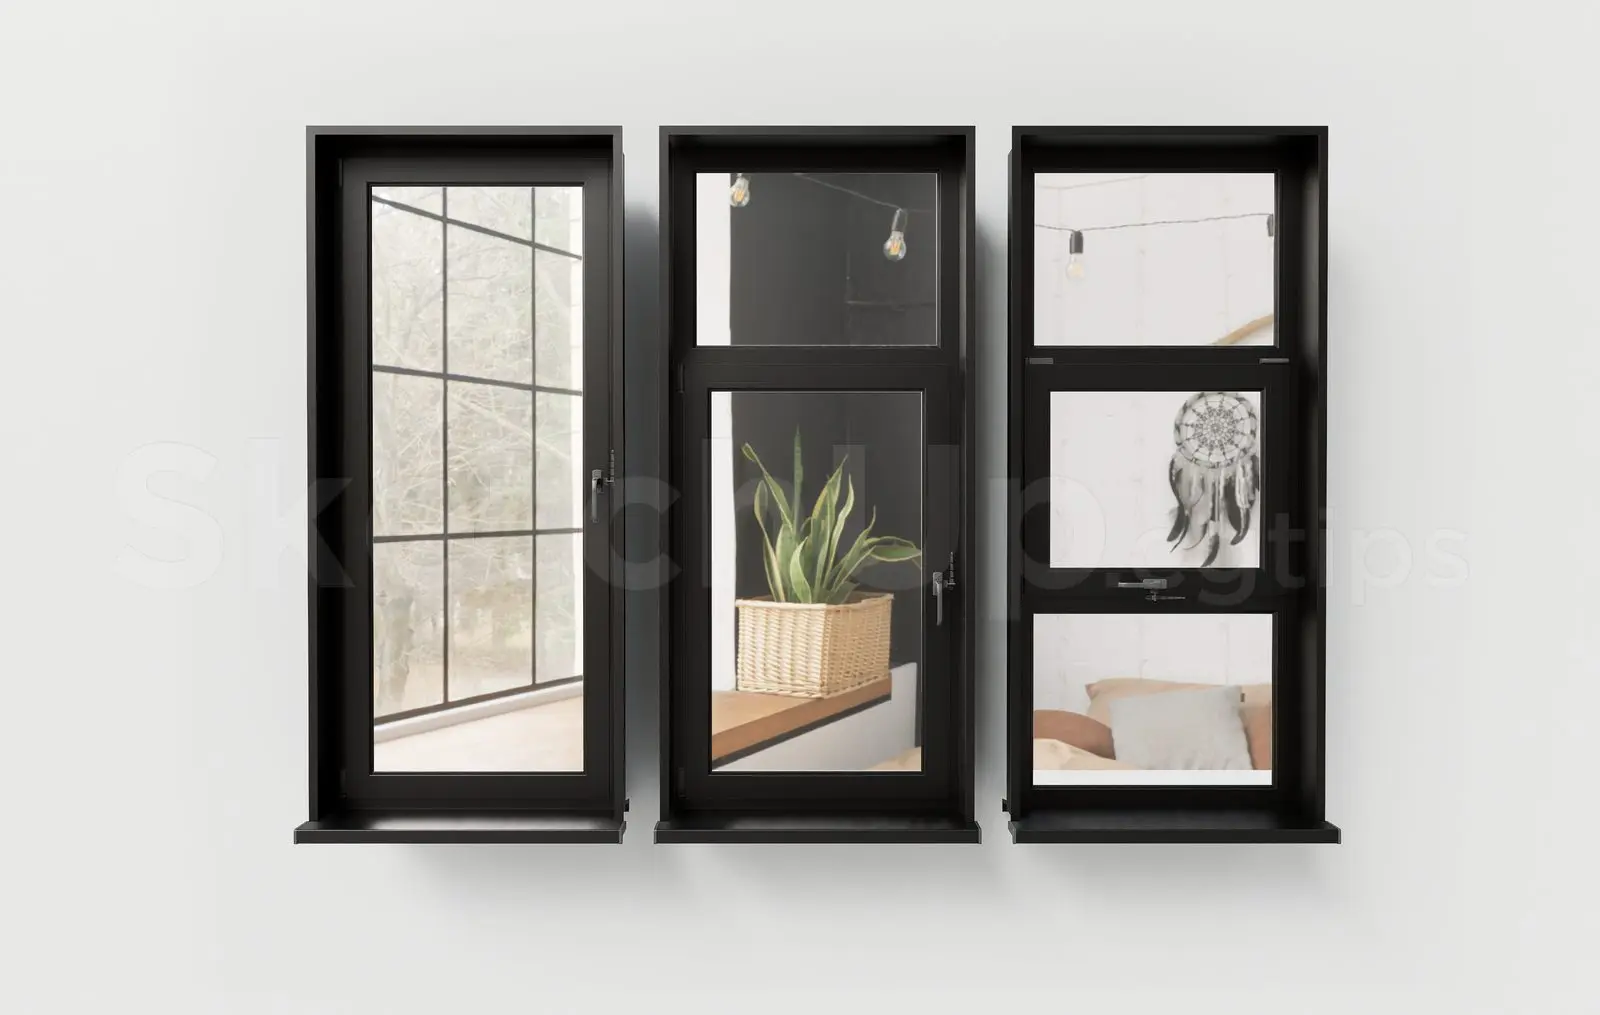
Modern black metal window frame set for SketchUp, featuring three distinct configurations with slim profiles and clear glazing. This collection comprises three distinct window configurations framed in a matte black finish, likely aluminium or powder-coated steel. The set includes a tall, grid-patterned window, a two-pane casement unit, and a multi-lite horizontal arrangement. Each frame features a consistent, slim-line profile that maintains a clean, minimalist aesthetic. The glazing is transparent, allowing for clear views through the units. The design focuses on geometric precision, making these suitable for contemporary facade modelling where uniform fenestration is required. The inclusion of a sill detail at the base of each frame adds a practical, finished appearance to the assembly.
The download is a 2 MB compressed archive containing the native SketchUp (.skp) model holding 3 separate objects. It opens directly in SketchUp; for 3ds Max, Blender or Cinema 4D, import it through a SketchUp importer or convert it first.
In SketchUp, these components function as clean, geometry-based window units. Users should verify the wall thickness in their model to ensure proper insertion and alignment. The frames are grouped, allowing for easy material assignment or modification of the black finish if required. Because these are standard components, they can be scaled to fit specific opening sizes, though care should be taken to maintain the proportions of the frame profiles during adjustment. They are ideal for quick placement in exterior elevations or interior perspective views.