Loading page…
Revit Family
Canopy Simple Steel with Cable Supports
by Thomas Allen
About this asset
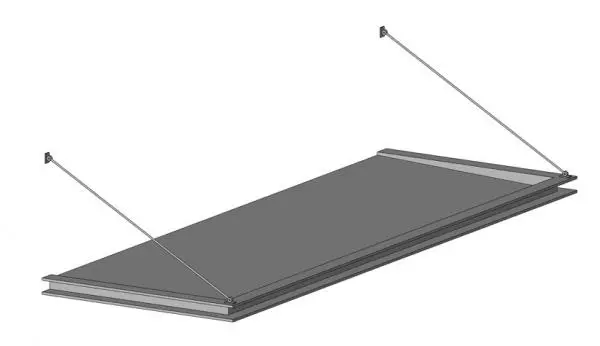
This wall-hosted Revit family features a simple steel canopy supported by tension cables for modern building entrance designs. The canopy consists of a flat, rectangular steel panel assembly, finished in a neutral grey tone. It is structurally supported by two diagonal tension cables that anchor into the adjacent vertical wall surface. The design is utilitarian and minimalist, focusing on clean lines and a lightweight aesthetic. The connection points between the cables, the canopy edge, and the wall are detailed with subtle mounting plates. This assembly provides a functional overhead shelter solution for entrances or walkways, emphasizing a high-tech, industrial appearance suitable for contemporary architecture projects requiring a refined, unobtrusive structural profile.
The download is a 369 KB file containing a Revit family (.rfa). Load it into a project from the Insert tab with Load Family, then place it like any other component of its category; it schedules and tags with the rest of your model.
As a wall-hosted Revit family, this component is designed to be placed directly onto vertical surfaces within your model. Users can adjust the width and projection length through the family properties to suit specific site requirements. The material parameters allow for the application of custom steel or paint finishes to match project-specific exterior palettes. Ensure the host wall is properly defined to allow for correct cable anchoring, and use the alignment tools to position the canopy precisely relative to door or window openings.