Loading page…
Revit Family
Canopy Simple Frame with Cable Supports
by William Arbizu
About this asset
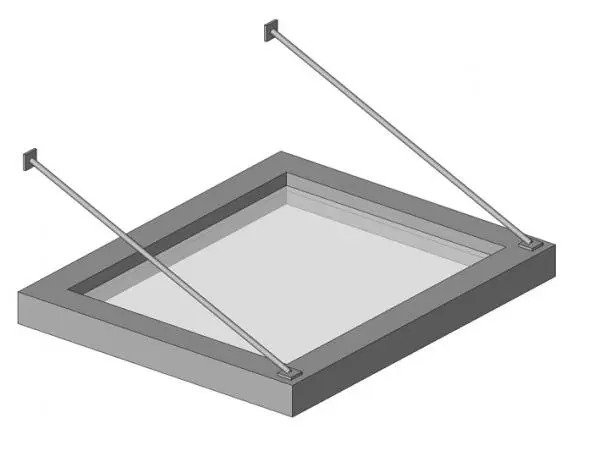
This modern Revit family features a simple canopy frame with glass infill and tension cable supports for wall-mounted installation. Designed for exterior entryways, this canopy consists of a clean, rectangular perimeter frame supporting a central glazed panel. The structure is anchored to the building facade using two diagonal tension cables, which connect to the outer corners of the canopy frame via square mounting plates. The geometry is straightforward and minimalist, emphasising a lightweight industrial aesthetic suitable for contemporary building designs. The assembly is composed of a rigid metal frame and a glass surface, providing a functional shelter that maintains a high level of visual transparency and architectural simplicity.
The download is a 328 KB file containing a Revit family (.rfa). Load it into a project from the Insert tab with Load Family, then place it like any other component of its category; it schedules and tags with the rest of your model.
In Revit, this family is designed for wall-hosted placement, allowing architects to snap the canopy directly onto vertical building surfaces. Users can adjust the overall dimensions to suit specific door or window widths, ensuring alignment with project-specific facade modules. The cable supports are typically integrated into the family's parameters for depth and angle adjustment. Materials should be assigned to the frame and glass components within the project environment to maintain consistency with the building's exterior palette and render settings.