Loading page…
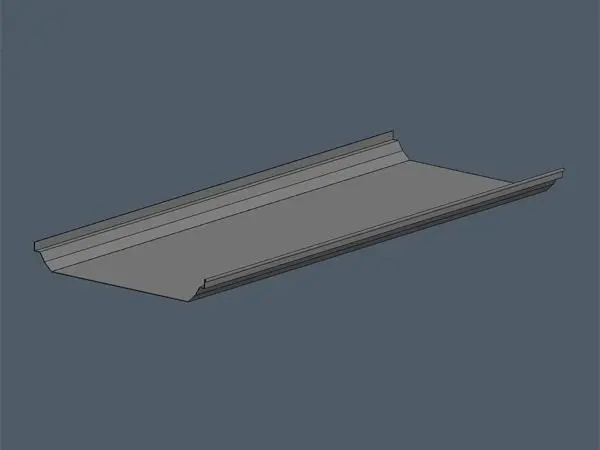
Revit Family
Butler MR-24 Roof Panel
by Amy Wu
About this asset
The Butler MR-24 Roof Panel is a standing-seam Revit family component designed for large-scale industrial and commercial roofing. This Revit component represents a single Butler MR-24 standing-seam roof panel. The geometry is defined by a central flat pan flanked by integrated interlocking seams on both longitudinal edges, engineered for weather-tight performance in metal building systems. The profile features the distinct raised rib detail characteristic of the MR-24 system, allowing for thermal movement and secure mechanical fastening. Rendered in a neutral grey finish, the panel presents a clean, utilitarian aesthetic suitable for high-accuracy BIM documentation of metal-clad structures. The model captures the precise cross-sectional geometry required for coordinating roof drainage and panel layout.
The download is a 174 KB file containing a Revit family (.rfa). Load it into a project from the Insert tab with Load Family, then place it like any other component of its category; it schedules and tags with the rest of your model.
In Revit, this family is intended to be loaded as a component or used within a system family arrangement for roof assemblies. Users should align the panel edges to match the specified structural grid of the roof framing. Due to the nature of standing seam systems, it is best practice to utilize this element in conjunction with array commands or as part of a repeating detail component to accurately represent long-span roofing runs across large industrial building envelopes.