Loading page…
Revit Family
Bracing Strut Arm
by Jeff Dotterweich
About this asset
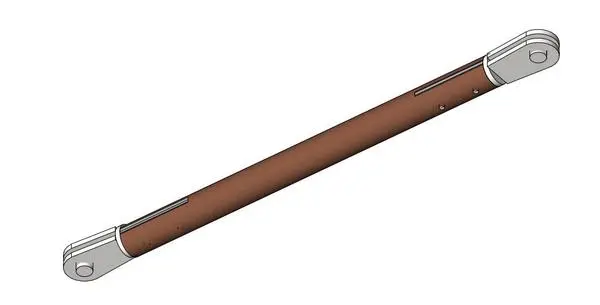
This Revit family provides a precise bracing strut arm, featuring a tubular metal body with dual-ended clevis-style steel connections. The bracing strut arm is a mechanical component designed for structural support or facade tensioning applications. It features a central tubular shaft with a brown finish, capped at both ends with silver-toned steel clevis-style mounting points. Each end incorporates a cylindrical pin or bolt connection, suggesting a pivoting or articulated installation capability. The geometry is clean and functional, suitable for detailed structural modelling where mechanical connections are required. The assembly includes visible fastener points along the shaft and at the connection heads, indicating a robust, engineered construction typical of modern tensioning or stability systems.
The download is a 307 KB file containing a Revit family (.rfa). Load it into a project from the Insert tab with Load Family, then place it like any other component of its category; it schedules and tags with the rest of your model.
As a native Revit family, this component is designed for placement within structural or mechanical models. Users can load this component into a project and host it on work planes or attach it to reference points to define bracing angles. The family likely includes parameters for length adjustment, allowing for custom fitting between structural nodes. Ensure all object styles and material parameters are correctly mapped in the project template to maintain consistent visibility and scheduling accuracy across complex engineering assemblies.