Loading page…
Revit Family
Bahama Style Exterior Window Shutter
by Rafael Sampaio Rocha, AIA
About this asset
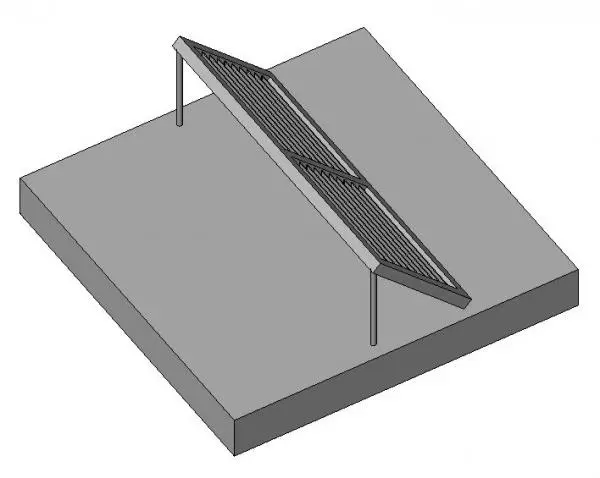
This Bahama style exterior window shutter is a Revit family featuring a top-hinged metal frame for effective solar shading. Designed for exterior window applications, this Bahama style shutter features a robust metal frame with horizontal louvres that provide shade while maintaining airflow. The assembly is top-hinged, allowing the panel to prop open at an angle to block direct sunlight while still permitting visibility from the interior. Its minimalist construction avoids unnecessary ornamentation, focusing on functional performance in warm climates. The unit includes the necessary support struts to hold the shutter in its open position, ensuring a clean, integrated appearance against the building facade when installed on residential or light commercial projects.
The download is a 399 KB file containing a Revit family (.rfa). Load it into a project from the Insert tab with Load Family, then place it like any other component of its category; it schedules and tags with the rest of your model.
As a wall-hosted Revit family, this component inserts directly onto exterior wall faces. Users should adjust the width and height parameters within the family type properties to align with specific window openings. Because the geometry is lightweight, it remains efficient for use in large-scale building models without impacting performance. Materials can be assigned to the frame and louvre components via the object's instance parameters, allowing for quick coordination with project-specific colour palettes and finish schedules during the design development phase.