Loading page…
Revit Family
Awning – Tension Fabric
by Saatchi Kishnani
About this asset
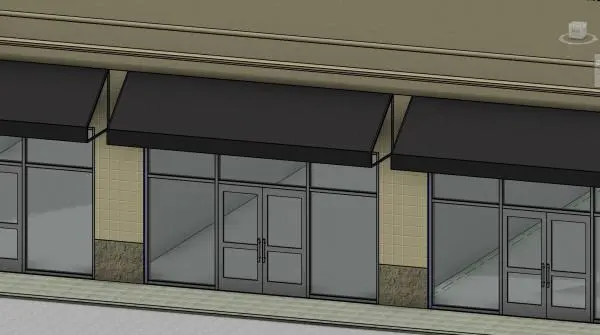
This contemporary tension fabric awning is a Revit family featuring a clean, wall-mounted design for commercial or retail storefronts. This wall-mounted awning features a taut, dark-toned fabric canopy stretched across a minimalist metal frame. The design prioritises clean lines and a functional form, providing effective solar shading for glass storefronts and entranceways. Its structure is lightweight yet durable, extending horizontally from the building facade to create a defined threshold. The canopy geometry is simple and geometric, suitable for modern retail environments or urban commercial buildings. The model includes the structural support arms and the fabric tension surface, providing a realistic representation for exterior elevation views and site documentation.
The download is a 584 KB file containing a Revit family (.rfa). Load it into a project from the Insert tab with Load Family, then place it like any other component of its category; it schedules and tags with the rest of your model.
As a wall-hosted Revit family, this component is designed to be placed directly onto exterior wall surfaces. Users can adjust the width and projection parameters within the type properties to align with specific storefront dimensions. The material parameters allow for the customisation of the fabric colour and metal finish to match project-specific exterior palettes. It is recommended to apply a consistent material mapping to ensure accurate rendering in both standard views and high-quality visualisations.