Loading page…
Revit Family
Architectural Site Plan Drawing Set
by Teressa Freeman
About this asset
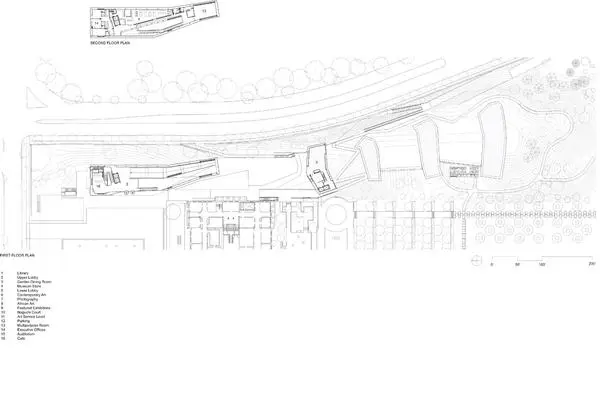
This architectural site plan drawing, provided as a Revit family, illustrates a comprehensive layout for a large-scale project. The drawing presents a detailed site plan including building footprints, circulation paths, and landscape topography. It serves as a foundational document for master planning and project site analysis. The plan encompasses multiple levels, clearly delineating various functional zones through precise line work and clear labeling of programmatic spaces. It includes a legend identifying specific areas such as galleries, administrative offices, and public amenities. The layout reflects a considered approach to site integration, balancing structural massing with open space, and providing a clear framework for understanding the spatial relationships within the architectural masterplan.
The download is a 358 KB file containing a Revit family (.rfa). Load it into a project from the Insert tab with Load Family, then place it like any other component of its category; it schedules and tags with the rest of your model.
In Revit, this file functions as a detail component or reference drawing that can be loaded into a project to serve as a base for site development. Users can place the drawing on a drafting view or link it into the project environment to trace site boundaries, establish property lines, or coordinate landscape design. The vector-based lines allow for easy scaling and adjustment to match project-specific site data, ensuring consistent documentation across multiple project phases.