Loading page…
Revit Family
Adaptive Spline Extrusion Rail Family
by Minsun Kim
About this asset
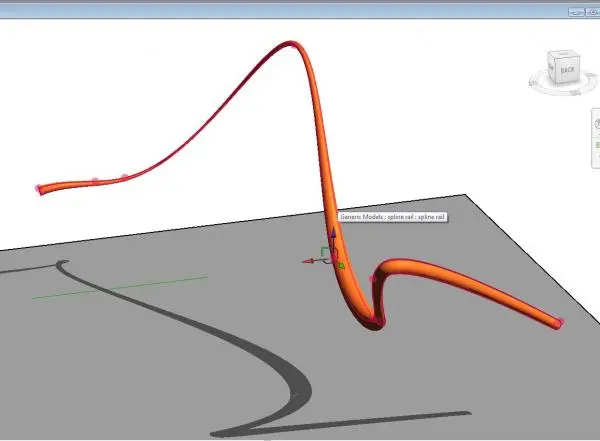
This adaptive spline extrusion Revit family enables complex path-based modelling for custom railings, handrails, or piping systems. Engineered as an adaptive component, this Revit family utilizes a spline-based path to generate a continuous, extruded profile. The geometry is defined by multiple control points, allowing for fluid, non-linear forms that follow intricate three-dimensional trajectories. Its design is inherently flexible, making it suitable for bespoke architectural elements where standard swept-profile tools fall short. The model displays a clean, tubular cross-section throughout its length, maintaining uniform thickness across curves and bends. This asset serves as a functional template for designers requiring complex, custom-path geometry within a BIM environment for both structural and decorative applications.
The download is a 256 KB file containing a Revit family (.rfa). Load it into a project from the Insert tab with Load Family, then place it like any other component of its category; it schedules and tags with the rest of your model.
Users load this family into a project or massing environment to define custom paths using spline curves. By manipulating the adaptive control points, designers can snap the extrusion to specific reference planes or model lines. The profile is fully editable within the family editor, allowing for adjustments to the cross-sectional shape or diameter. Once placed, it behaves as a generic model, supporting standard material assignment and parameter scheduling for precise documentation within Revit projects.