Loading page…
Revit Family
ADA Wheel Chair
by Shannon Hayes
About this asset
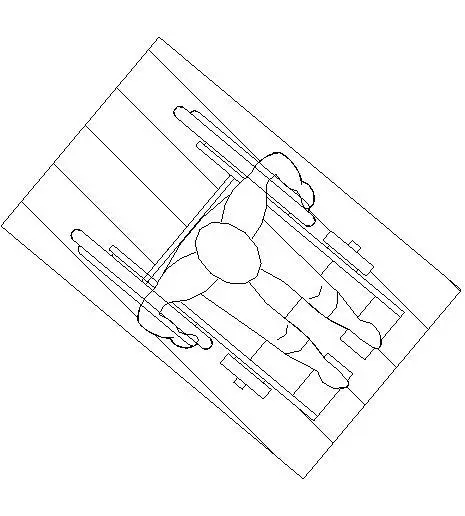
This wheelchair with occupant Revit family is a 2D plan symbol designed for accessibility planning and floor plan code compliance. Representing a standard wheelchair with a seated figure, this Revit family provides a clear, top-down schematic view for architectural documentation. The geometry consists of simplified linework that clearly indicates the footprint of the chair and the space required by the occupant. It is designed to assist in verifying circulation paths and ensuring compliance with accessibility standards in building floor plans. The object is lightweight and focuses on symbolic representation rather than high-fidelity 3D modelling, making it an essential tool for project teams managing interior layouts and egress requirements.
The download is a 287 KB file containing a Revit family (.rfa). Load it into a project from the Insert tab with Load Family, then place it like any other component of its category; it schedules and tags with the rest of your model.
Load this family into your project to populate accessibility-compliant floor plans. As a 2D-centric component, it is best placed on the floor level to ensure correct alignment with architectural documentation. Users can easily rotate the symbol to match the required direction of travel or parking orientation. Because the file is minimal in size, it integrates smoothly into large projects without impacting performance or file overhead, serving as a reliable annotation tool for circulation studies.
This component is intended for use in residential, healthcare, and office projects where demonstrating compliance with accessibility regulations is mandatory. It is particularly useful during the design development and construction documentation stages when detailing accessible bathrooms, lobbies, and circulation routes. Architects and interior designers use this symbol to validate turning radii and clearance zones, ensuring that furniture layouts and doorway widths meet local standards. Pair this with standard furniture and sanitaryware families to ensure all spaces are designed for inclusive access.