Loading page…
Revit Family
Accessible Toilet Stall Partition System
by Ahide Sanchez
About this asset
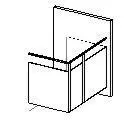
This accessible toilet stall partition Revit family provides a functional, modular solution for inclusive restroom design layouts. The partition system is designed to meet standard accessible requirements for commercial and public restroom facilities. It features a robust metal frame construction with vertical pilasters and horizontal headrail bracing for structural integrity. The configuration includes a wide, open-access stall layout intended to accommodate wheelchair turning circles and transfer space. The panels are finished in a neutral grey, suitable for various institutional or corporate environments. This family represents a clean, efficient design that prioritises functional space planning and compliance within a bathroom or washroom assembly, ensuring clear circulation paths for users.
The download is a 102 KB file containing a Revit family (.rfa). Load it into a project from the Insert tab with Load Family, then place it like any other component of its category; it schedules and tags with the rest of your model.
In Revit, this family is typically placed as a hosted component within a restroom floor plan. Users can adjust the overall dimensions and panel configurations through the instance parameters to suit specific room constraints or ADA-compliant requirements. It is best practice to manage visibility settings using sub-categories to control the display of the partition panels and hardware separately in plan and elevation views, ensuring clean documentation for construction sets and detailed bathroom schedules.