Loading page…
Revit Family
Accessible Toilet Stall Partition
by Allison McBrearty
About this asset
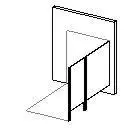
This accessible toilet stall partition Revit family provides a clean, functional divider for commercial washroom planning. This accessible toilet stall partition features a streamlined, minimalist design suitable for commercial washroom layouts. The assembly consists of vertical panels and support posts, engineered to meet standard accessibility requirements for spacing and clearance. The form is intentionally simple, focusing on clean lines and functional geometry to ensure it integrates seamlessly into broader interior BIM models. The construction appears to be standard powder-coated metal, offering a durable and neutral aesthetic that complements most institutional or office environments. The overall configuration is designed to provide the necessary privacy and structural support for an accessible stall installation.
The download is a 92 KB file containing a Revit family (.rfa). Load it into a project from the Insert tab with Load Family, then place it like any other component of its category; it schedules and tags with the rest of your model.
In Revit, this family is intended to be hosted within a restroom floor plan or wall assembly. Users should load the RFA file into their project environment and place the partition using standard alignment tools to match the specific bathroom dimensions. The object includes basic parameters for adjusting the stall width and height, allowing for quick modification during the design development phase. Ensure the sub-category is correctly assigned to your project’s visibility settings to maintain clean plan and elevation graphics throughout the documentation process.