Loading page…
Revit Family
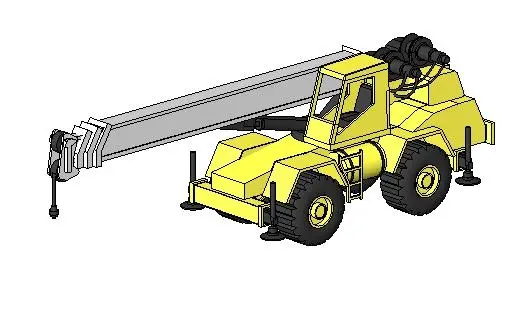
Yellow Mobile Telescopic Crane
by Shae Feng
About this asset
This yellow mobile telescopic crane is a Revit family asset designed for industrial site visualisation and construction planning. This mobile telescopic crane features a robust yellow chassis with a high-visibility operator cab and a multi-section extending boom. The geometry includes heavy-duty rubber tyres for all-terrain mobility, stabilising outriggers for stationary lifting operations, and a detailed hook block assembly. The design prioritises clear, functional forms suitable for site logistics modelling. It is constructed with distinct material zones for the chassis, boom, and mechanical components, allowing for clear visual differentiation within a busy construction site model. The overall proportions suggest a medium-duty mobile unit, ideal for representing equipment on active development project timelines.
The download is a 952 KB file containing a Revit family (.rfa). Load it into a project from the Insert tab with Load Family, then place it like any other component of its category; it schedules and tags with the rest of your model.
Load this family into your project to populate construction site plans or 3D visualisations. Use standard Revit placement tools to position the crane within your site model; the family can be rotated to suit the required orientation of the lifting operation. Because this is a native RFA file, it integrates directly with your project's object styles and visibility settings, allowing you to toggle the crane's visibility across different project phases or site plan views as needed.