Loading page…
3D Model
Contemporary Dark Brown Timber Modular Storage Cabinet
by Shae Feng
About this asset
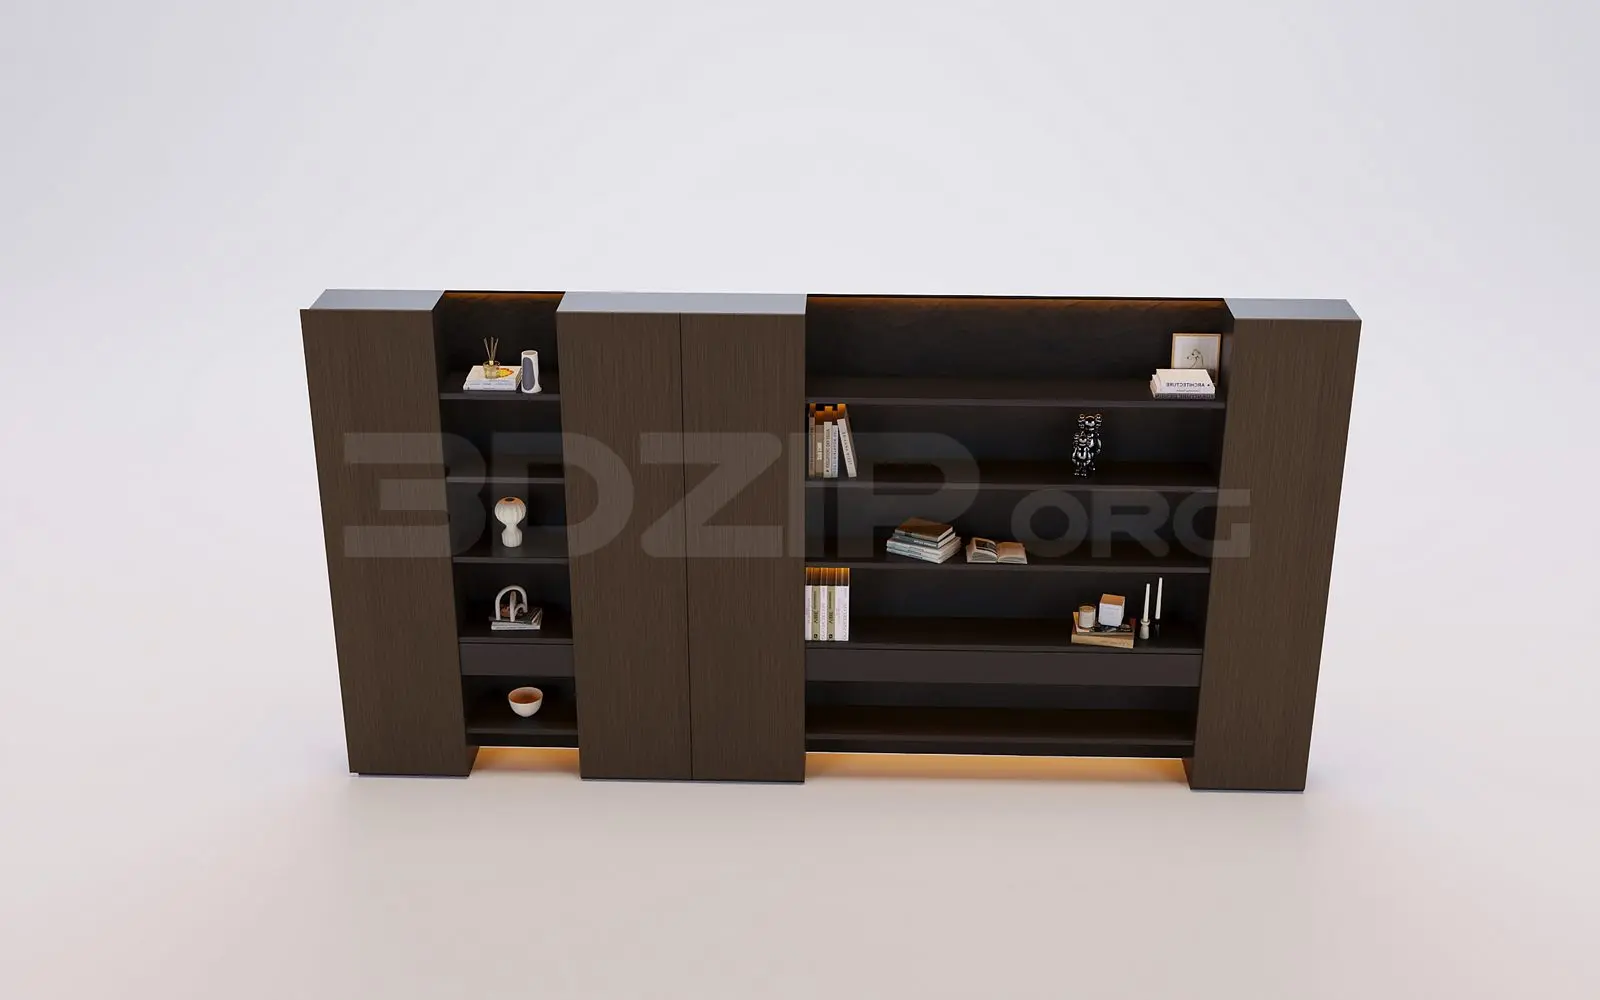
This contemporary 3ds Max storage cabinet features dark brown timber finishes, integrating open display shelving with closed doors. This modular storage unit is defined by a clean, geometric silhouette and a rich, dark timber finish. The design balances functional storage with decorative display space, featuring two solid cabinet doors flanked by open vertical and horizontal shelving sections. The internal shelves are illuminated, providing a subtle accent that highlights books and curated objects. The overall construction is robust, with a minimalist aesthetic that emphasizes vertical lines and clean edges. Proportions are designed for wall-mounted or freestanding placement, making it a highly versatile piece for high-end residential interiors or executive office storage solutions.
The download is a 142 MB compressed archive containing the native 3ds Max (.max) model, set up with Corona materials. Open it in 3ds Max with Corona installed; for other programs, export to FBX or OBJ from 3ds Max first.
Utilise this 3ds Max model by merging it directly into your scene, ensuring the pivot point is set to the base for easy alignment against walls. The geometry is clean, facilitating efficient placement within larger interior compositions. Users should manage the integrated lighting components via the layer manager to control visibility and intensity. Apply custom materials to the timber surfaces to match specific project finishes and adjust the mapping if scaling the unit to fit custom wall lengths or ceiling heights.