Loading page…
Revit Family
Yellow Industrial Front End Loader
by Jessie Zhao
About this asset
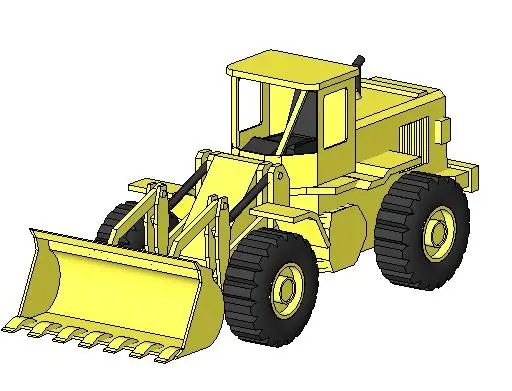
This industrial front end loader is a Revit family vehicle for construction site entourage, featuring a high-visibility yellow finish. This front end loader is designed as a heavy-duty construction vehicle with a characteristic high-visibility yellow chassis and black industrial tyres. The geometry includes a prominent front bucket with integrated teeth for earthworks, a raised operator cab with clear visibility, and a robust frame structure. Proportions are consistent with standard mid-sized earth-moving equipment, focusing on functional silhouettes rather than fine mechanical detail. The model is represented with solid, clean forms, making it suitable for clear visual communication in site plans and 3D perspectives where construction progress or site context needs to be established efficiently.
The download is a 635 KB file containing a Revit family (.rfa). Load it into a project from the Insert tab with Load Family, then place it like any other component of its category; it schedules and tags with the rest of your model.
In Revit, this family is best utilised as a site component to provide scale and context to project documentation. Users can load this RFA into site plans or 3D views to represent active construction zones or equipment storage areas. Because of its lightweight geometry, it remains efficient within larger project files. You can apply standard material overrides to the yellow and black surfaces if specific branding or weathering effects are required for high-fidelity visualisations or site staging presentations.