Loading page…
Revit Family
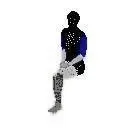
Woman Sitting with Legs Crossed
by Samira Mohamed
About this asset
This Revit entourage family features a woman sitting with legs crossed, serving as a clean 2D staffage element for project renders. Representing a seated female figure in a standard posture, this Revit family provides a flat, silhouette-style representation suitable for architectural visualisation and documentation. The geometry is designed to be lightweight and efficient, ensuring minimal impact on model performance while providing necessary scale and life to interior or exterior scenes. It is presented as a static, two-dimensional element that maintains consistent visibility across various scales and view types. The simple, clean lines allow it to integrate seamlessly into diverse design concepts without distracting from the primary architectural features of the project.
The download is a 266 KB file containing a Revit family (.rfa). Load it into a project from the Insert tab with Load Family, then place it like any other component of its category; it schedules and tags with the rest of your model.
Load this family directly into your Revit project environment and place it within your floor plans, sections, or 3D views as needed. Because it is a native Revit entourage component, it functions reliably as a non-hosted or face-based element depending on the specific family setup. Users can easily adjust the instance parameters if visibility controls are enabled, allowing for quick toggling between different levels of detail or graphic representations in your project documentation and presentation views.