Loading page…
Revit Family
White Sports Car Lamborghini
by antonio figueroa
About this asset
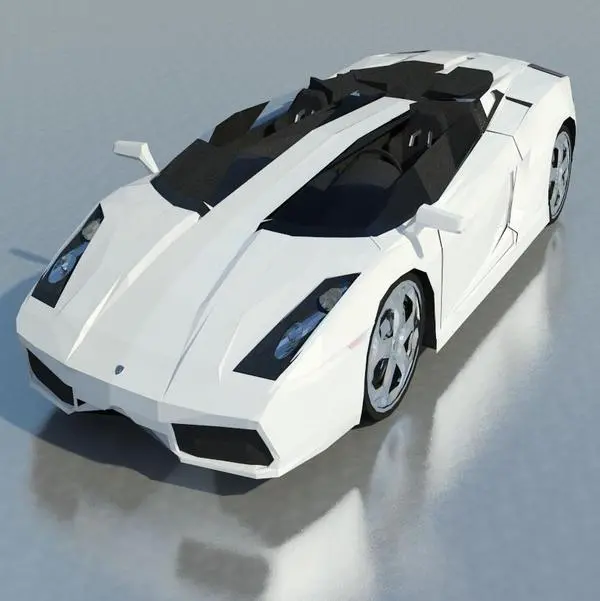
This white sports car Revit family provides a high-contrast, modern vehicle model for architectural site plans and renderings. This sports car model features the distinct low-slung, angular geometry characteristic of high-performance Italian vehicles. The body is rendered in a sharp white finish, contrasting with the black interior and dark trim elements. The design includes detailed wheel rims, a sleek open-top configuration, and aggressive geometric headlamp housings. Its proportions are consistent with a two-seater supercar, offering a clean, simplified aesthetic suitable for architectural entourage. The model is lightweight, focusing on exterior silhouette and form rather than complex interior mechanical details, ensuring it remains performant in a BIM environment.
The download is a 676 KB file containing a Revit family (.rfa). Load it into a project from the Insert tab with Load Family, then place it like any other component of its category; it schedules and tags with the rest of your model.
Utilise this Revit family as a standard entourage component for site planning or external perspective views. Load the file into the project environment and place it on site topographies or hardscape surfaces using the standard placement tools. Because this is a lightweight family, it is ideal for populating residential driveways or urban parking scenarios without significantly impacting project file size. Ensure the model is placed on a dedicated entourage layer or subcategory to allow for easy visibility control in complex masterplan views.