Loading page…
Revit Family
Vertical Rectangular Glass Elevator Shaft
by Thomas Allen
About this asset
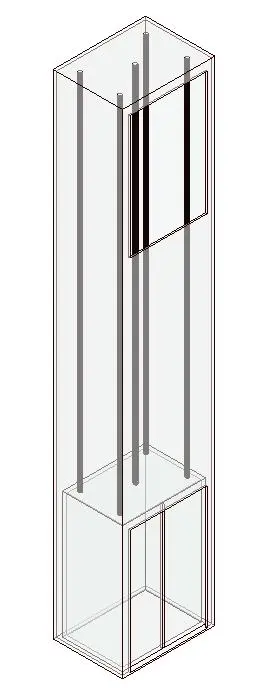
This modern Revit family features a vertical rectangular glass elevator shaft designed for precise integration into BIM projects. The assembly consists of a clean, rectangular vertical volume defining an elevator shaft. It includes a lower cabin structure with double doors and a series of vertical guide rails extending through the full height of the enclosure. The design is minimalist, focusing on clear, transparent geometric representation suitable for architectural visualisation and technical documentation. The structure is rendered as a wireframe-style BIM component, allowing for clear visibility of internal mechanics, such as the lift car and structural supports, while maintaining a lightweight footprint for efficient project performance in large-scale building models.
The download is a 307 KB file containing a Revit family (.rfa). Load it into a project from the Insert tab with Load Family, then place it like any other component of its category; it schedules and tags with the rest of your model.
In Revit, this family is intended for placement within a structural shaft or core. Users should align the component with floor levels to ensure accurate vertical positioning. Because it is a lightweight RFA file, it can be easily integrated into multi-story models without compromising viewport performance. Materials can be assigned to the glass and metal components through the family editor, allowing for customisation of transparency and reflectivity to suit specific rendering requirements or project-wide graphic standards for circulation zones.