Loading page…
Revit Family
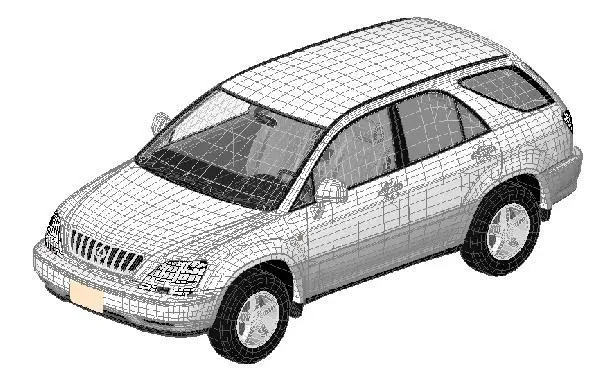
SUV Lexus Rx300
by JAEHONG LEE
About this asset
This Revit family provides a detailed SUV Lexus Rx300 model, ideal for adding realistic vehicle entourage to architectural site plans. The model represents a first-generation Lexus Rx300, capturing the distinct mid-size SUV profile of the late 1990s. It features the characteristic sloping rear roofline, integrated front grille, and prominent wheel arches. The geometry is presented in a wireframe format, showing the distribution of polygons across the hood, cabin, and chassis. All exterior elements, including the headlamps, wing mirrors, and five-spoke alloy wheels, are clearly defined. This asset serves as a representative vehicle for site studies and exterior visualisations, offering a recognisable silhouette that fits well in suburban or urban residential environments.
The download is a 1.2 MB file containing a Revit family (.rfa). Load it into a project from the Insert tab with Load Family, then place it like any other component of its category; it schedules and tags with the rest of your model.
In Revit, this RFA file is loaded as a standard entourage family. Users can place the vehicle on site plans, topographies, or parking layouts to establish scale and context. It is recommended to manage the visibility of this asset using a dedicated subcategory within the site or entourage layer to toggle it off during technical drawing production. Because it is a 3D family, it will appear consistently across all orthographic views and perspective camera shots without requiring additional texture mapping or complex material assignment.