Loading page…
Revit Family
Shipping Container High Cube 20 Ft Set
by Ana Labarthe-Carvallo
About this asset
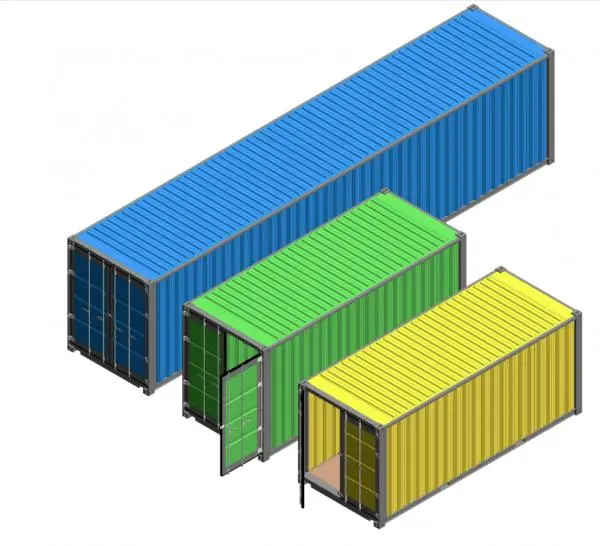
This Revit family set features three 20ft high cube shipping containers in blue, green, and yellow, designed for site and modular planning. This collection includes three standard 20ft high cube shipping containers, represented in distinct blue, green, and yellow finishes. Each unit features the characteristic corrugated steel wall construction, corner castings, and robust frame detailing typical of ISO-standard freight containers. The family allows for varied configurations, with specific units showing doors in both closed and partially open positions, revealing the interior structure. The geometry is clean and efficient, focusing on the external volume and industrial aesthetic, making them suitable for use as site storage, temporary offices, or as modular building blocks in architectural projects.
The download is a 3.5 MB file containing a Revit family (.rfa). Load it into a project from the Insert tab with Load Family, then place it like any other component of its category; it schedules and tags with the rest of your model.
In Revit, these containers function as loadable families that can be placed directly into your site or project plan. Users can toggle visibility for door positions or group these items to create compound site arrangements. The steel materials are mapped for standard rendering, allowing for easy adjustment of colours via the material editor. Use these units to define spatial boundaries, simulate construction site logistics, or visualise container-based architectural concepts within your project environment.