Loading page…
Revit Family
Royal Palm Tree
by MICHAEL MONROE
About this asset
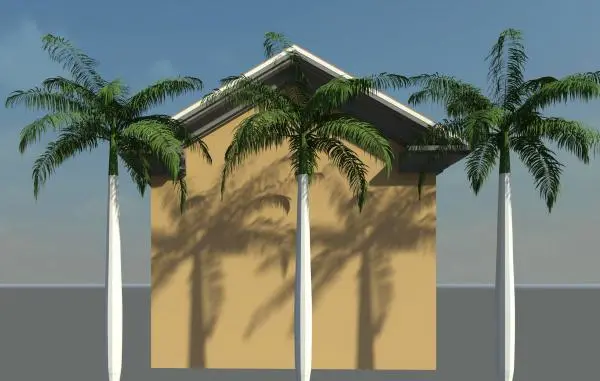
This Royal Palm Tree Revit family provides a high-quality, realistic vegetation asset for architectural site plans and renderings. The Royal Palm Tree features a tall, slender, smooth white trunk topped with a vibrant green crown of pinnate fronds. The geometry is carefully balanced to represent the characteristic silhouette of the species, ensuring it maintains a clean appearance in both plan and elevation views. Its proportions are scaled for standard exterior residential or hospitality site layouts, providing a distinct vertical element that casts realistic shadows on building facades. The foliage is modelled to suggest density without excessive polygon counts, making it a reliable choice for large-scale site modelling and exterior visualization projects.
The download is a 1.3 MB file containing a Revit family (.rfa). Load it into a project from the Insert tab with Load Family, then place it like any other component of its category; it schedules and tags with the rest of your model.
In Revit, this tree functions as a loadable family that can be placed directly into a project or site plan. Users should manage the visual complexity by adjusting visibility settings within the view template to ensure performance remains stable during design development. The object is compatible with standard rendering workflows, allowing for consistent light interaction and shadow casting. It is best placed on a dedicated site planting subcategory layer to control global visibility across floor plans and site sections effectively.