Loading page…
3D Scene
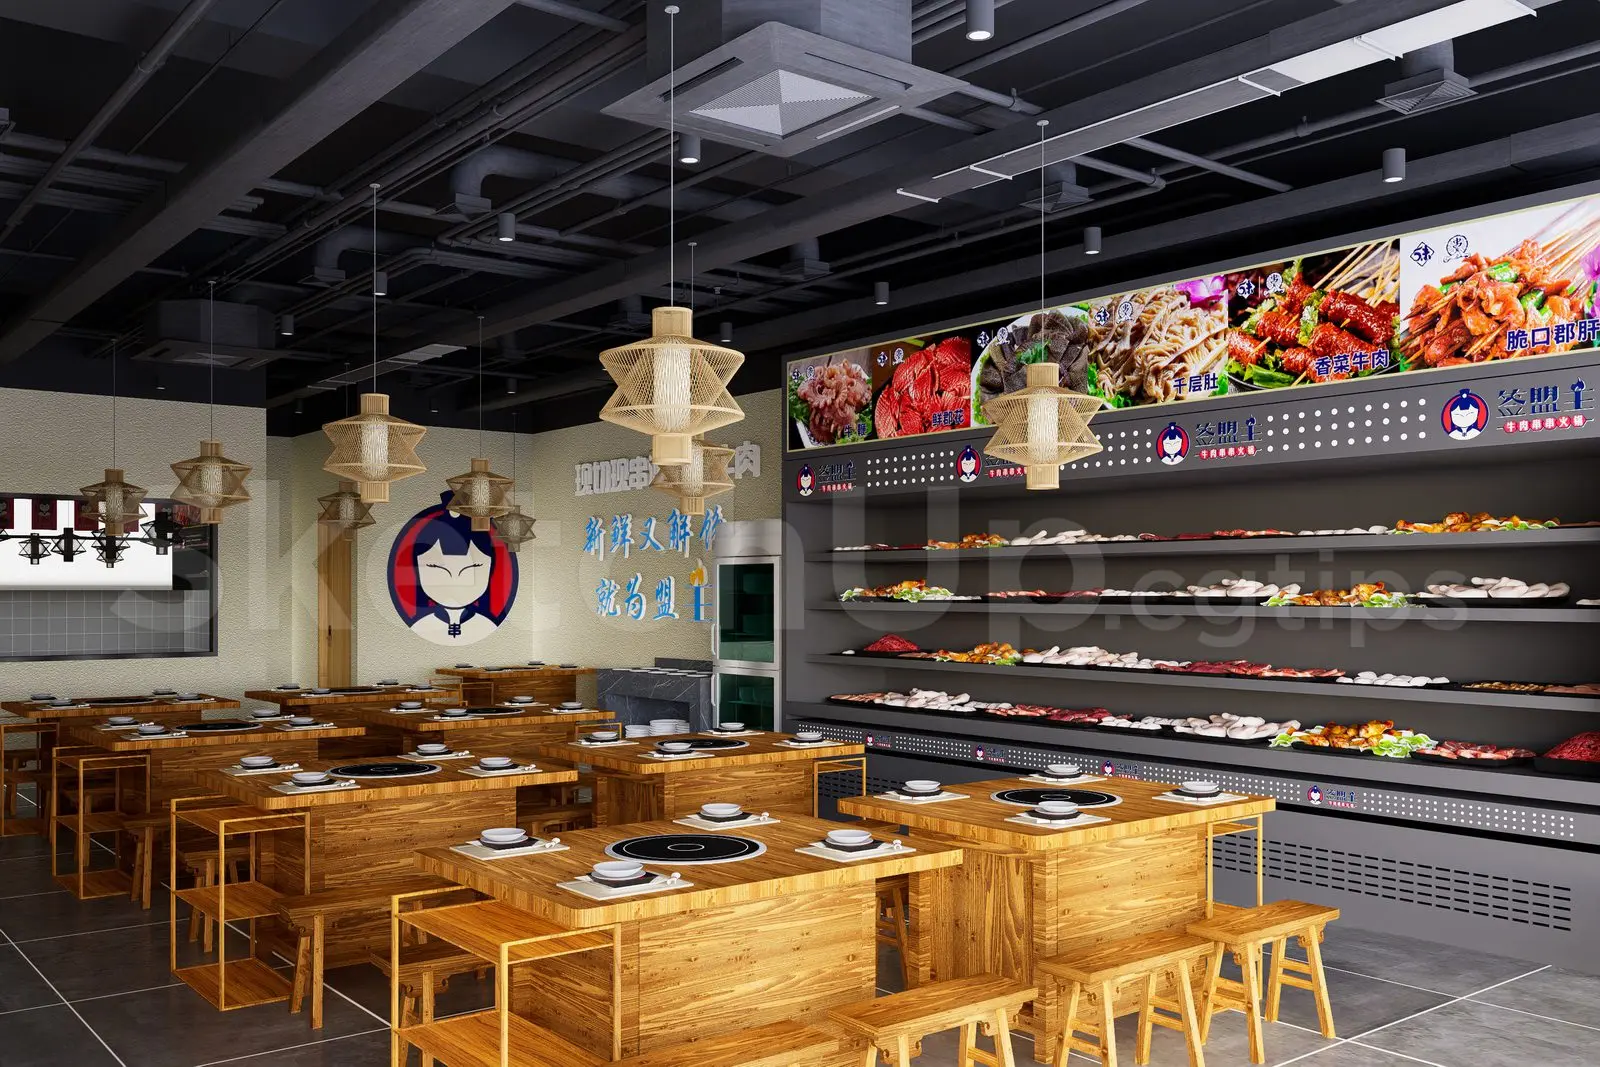
Restaurant Interior Scene with Natural Wood Furniture
by MICHAEL MONROE
About this asset
This SketchUp restaurant interior scene features modular natural wood tables and integrated display shelving for a modern dining space. This comprehensive restaurant interior scene showcases a contemporary dining environment defined by warm natural wood textures and industrial-inspired overhead elements. The layout centers on multiple square table configurations, each paired with matching wooden benches. A prominent feature is the extensive multi-tiered refrigerated display unit finished in charcoal grey, designed for food service presentation. The ceiling is exposed with dark-toned services and ductwork, complemented by geometric pendant lights with woven detailing. The overall aesthetic balances raw industrial architecture with the warmth of timber, creating a functional and cohesive hospitality atmosphere suitable for high-density dining.
The download is a 42.3 MB compressed archive containing the native SketchUp (.skp) model. It opens directly in SketchUp; for 3ds Max, Blender or Cinema 4D, import it through a SketchUp importer or convert it first.
Utilise this SketchUp scene as a foundational environment for hospitality projects requiring a pre-configured layout. The model includes integrated lighting and material mapping, allowing for quick adjustments to textures or furniture placement. Designers can leverage the existing geometry to conduct rapid spatial studies or as a base for custom render setups. Ensure all layers are managed correctly when merging with additional assets to maintain the integrity of the scene's lighting and material properties during the development phase.