Loading page…
Revit Family
Porsche Panamera Luxury Sedan Vehicle
by Zhaomei Zheng
About this asset
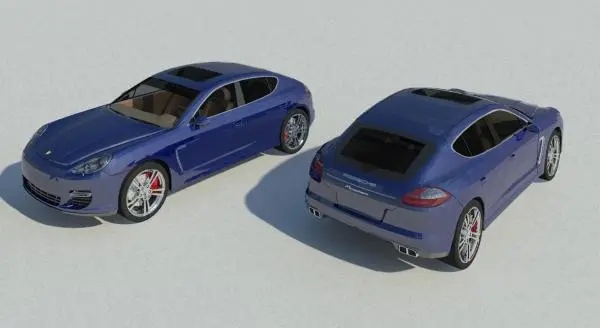
This Porsche Panamera luxury sedan is a Revit family entourage asset, featuring a detailed blue exterior finish and realistic proportions. This high-fidelity Revit model captures the distinct silhouette of a Porsche Panamera, a four-door luxury sedan known for its aerodynamic profile and muscular rear haunches. The geometry includes realistic detailing such as the integrated sunroof, multi-spoke alloy wheels with visible red brake calipers, and the signature sloping roofline that terminates in a pronounced tailgate. Finished in a glossy blue metallic paint, the model features clear glazing for the windshield and side windows, accurately representing the vehicle's form for high-quality architectural visualisations. The proportions are balanced to reflect the real-world dimensions of this executive transport.
The download is a 3.7 MB file containing a Revit family (.rfa). Load it into a project from the Insert tab with Load Family, then place it like any other component of its category; it schedules and tags with the rest of your model.
As a Revit family, this vehicle is designed for placement within site plans, driveways, or parking layouts to add scale and realism to project renderings. Users can load the RFA file directly into their project environment and place it on any floor level or site topography. The model is optimised for visual representation rather than complex BIM data, ensuring minimal impact on project file size while maintaining sufficient detail for perspective views and masterplan presentations.