Loading page…
Revit Family
Passenger Bus
by William Arbizu
About this asset
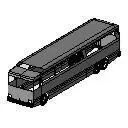
This Passenger Bus Revit family is a lightweight entourage model designed to provide scale and context to urban site plans. Representing a standard full-length passenger bus, this model features a simplified geometric form suitable for architectural site studies. The design includes basic bodywork, defined window apertures, and wheel placements, maintaining a low polygon count to ensure smooth performance in large-scale masterplan projects. The exterior is rendered in a neutral grey, providing a non-distracting visual element that helps define traffic flow and pedestrian scale within a project environment. While the detailing is abstract, the proportions accurately reflect the typical footprint and height of a standard commuter coach, making it a functional addition to site-wide Revit models.
The download is a 82 KB file containing a Revit family (.rfa). Load it into a project from the Insert tab with Load Family, then place it like any other component of its category; it schedules and tags with the rest of your model.
Load this family into your project as a standard Revit component. It is best used in site plans, massing studies, and exterior 3D perspectives to establish scale. Because of its lightweight construction, you can easily populate transportation hubs or streetscapes without significantly impacting file size. Use the visibility settings to control its appearance across different plan and elevation views, and apply simple material overrides if specific colour coding is required for your site analysis or presentation graphics.