Loading page…
Revit Family
Parking Stall Layout Set
by Anthony Catsimatides
About this asset
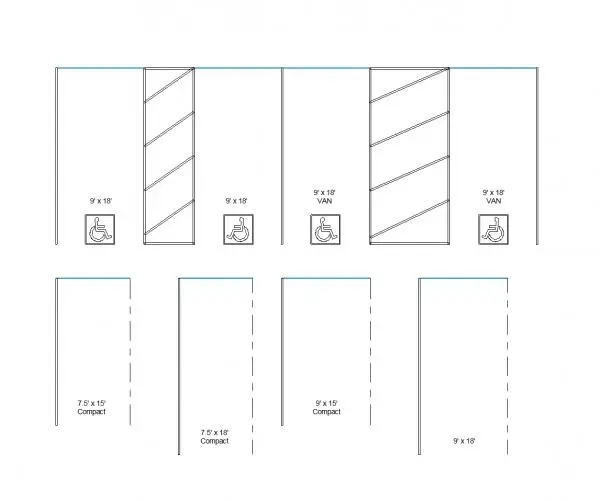
This parking stall layout set is a Revit family providing a comprehensive collection of standard and accessible parking space markings. The set includes a collection of 2D parking stall configurations for site planning, specifically tailored for Revit projects. It features various stall types including standard, compact, and van-accessible spaces, complete with universal accessibility symbols. The linework is clean and clearly defined, indicating specific dimensions such as 9'x18' and 7.5'x15' layouts. The graphics are designed for consistent representation in site plans, showing clear boundary markings and hatching for accessible aisles. This family provides the essential technical documentation required for initial site zoning, parking count verification, and circulation design within professional architectural site documentation.
The download is a 799 KB file containing a Revit family (.rfa). Load it into a project from the Insert tab with Load Family, then place it like any other component of its category; it schedules and tags with the rest of your model.
Users can load this family into a Revit project file to quickly populate site plans with standard parking layouts. The family is typically placed as a 2D detail component or annotation symbol directly onto floor plans or site plans. By selecting the appropriate type from the properties palette, architects can toggle between standard and accessible configurations. The linework is set to standard project line weights, ensuring it integrates seamlessly with existing site plan documentation and site analysis workflows.