Loading page…
Revit Family
Nissan Maxima 2006 Sedan
by KATERINA - AIKATERINI PAITAZOGLOU
About this asset
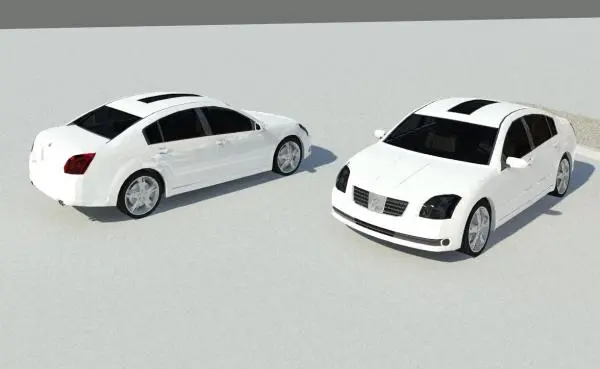
This white Nissan Maxima 2006 sedan Revit family provides a detailed vehicle model for site context and architectural entourage. This 2006 Nissan Maxima model represents a mid-size four-door sedan, rendered in a clean white finish. The geometry captures the distinctive sweeping lines, sloping roofline, and front grille characteristic of the mid-2000s model year. Features include dark-tinted windows, standard alloy wheels, and integrated headlight and taillight assemblies. The model is presented with a consistent aesthetic suitable for architectural site plans and exterior renderings, providing a realistic sense of scale for parking areas, driveways, and streetscapes. The set includes two instances of the vehicle to demonstrate its appearance from both front-quarter and rear-quarter perspectives.
The download is a 3.6 MB file containing a Revit family (.rfa). Load it into a project from the Insert tab with Load Family, then place it like any other component of its category; it schedules and tags with the rest of your model.
As a standard Revit family, this car model is intended for placement within site plans, master plans, or exterior 3D views. Users should load the RFA file into their project and place it on site topography or paved surfaces. Due to its nature as entourage, it is best kept on a dedicated site-furniture or entourage sub-category, allowing for easy visibility control in complex master-planning models. Adjust the visibility settings to ensure it appears correctly across various view scales and detail levels.