Loading page…
Revit Family
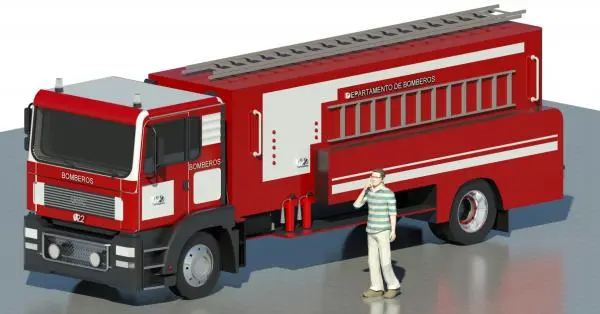
Medium Size Fire Truck
by Laura Longhitano
About this asset
This medium size fire truck is a Revit family designed for architectural site entourage and emergency services facility planning. This medium-sized fire truck features a standard emergency response configuration with a bright red finish and white detailing. The model includes characteristic equipment such as a roof-mounted ladder, side-mounted extinguishers, and integrated storage compartments along the chassis. The front cabin is detailed with realistic window glazing, headlights, and front grille components. The proportions are scaled for standard site plans, providing a functional visual representation of emergency response equipment. Its design prioritises clarity and recognisability, making it suitable for site context models where emergency vehicle access and spatial requirements need to be clearly communicated.
The download is a 2.7 MB file containing a Revit family (.rfa). Load it into a project from the Insert tab with Load Family, then place it like any other component of its category; it schedules and tags with the rest of your model.
Load this Revit family into your project as a standard entourage component. It is best used for site planning and exterior visualisations where vehicle circulation and emergency access routes are being analysed. Ensure the model is placed on a designated site layer to maintain clean file organisation. Users can toggle visibility or adjust the placement to demonstrate turning radii or bay clearance requirements in fire station designs or large-scale urban development projects.