Loading page…
Revit Family
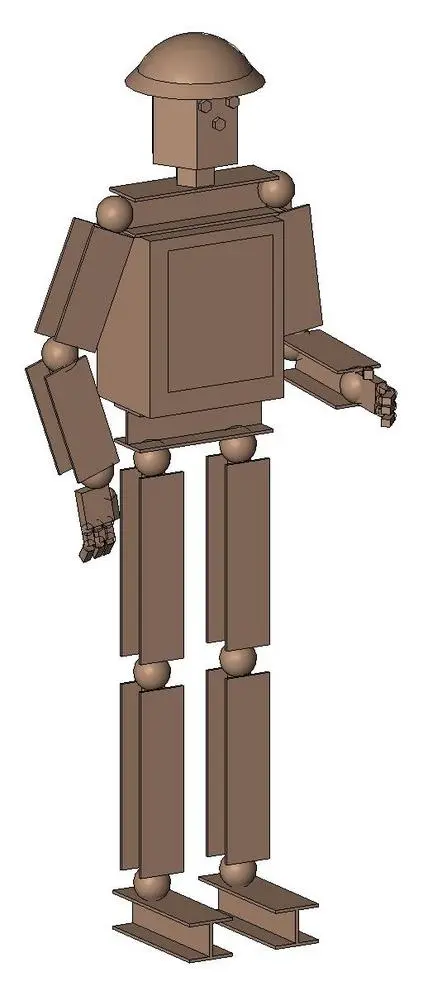
Mechanical Robot Man Figurine
by Natalia Rossi
About this asset
This Mechanical Robot Man is a stylized Revit family figurine constructed from industrial metal components for project entourage. This decorative humanoid figurine is composed entirely of industrial structural elements, featuring a torso formed from a steel plate box, limbs made of channel and I-beam sections, and spherical joints for elbows, shoulders, and knees. The head is a simple block capped with a domed helmet, while the feet are fashioned from short lengths of I-beam, giving the piece a distinct, raw, and utilitarian aesthetic. The entire assembly is rendered in a monochromatic brown finish, emphasizing its metallic, machine-like construction. Its proportions are roughly human-scale, though the geometric, rigid construction clearly marks it as a sculptural art piece.
The download is a 256 KB file containing a Revit family (.rfa). Load it into a project from the Insert tab with Load Family, then place it like any other component of its category; it schedules and tags with the rest of your model.
As a native Revit family, this asset is inserted directly into the project environment using the component tool. Once loaded, it can be placed on any floor plan or section view and rotated to suit the desired presentation angle. Because it is a simple, low-poly geometry, it is efficient for use in busy architectural scenes without significantly impacting model performance. Users can apply custom materials or surface patterns to the family parameters if a different finish, such as polished steel or rusted iron, is required.