Loading page…
Revit Family
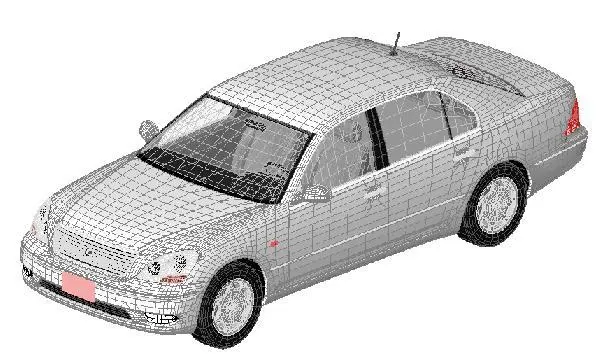
Luxury Sedan Car – Lexus LS430
by Kyle Branchesi
About this asset
This Lexus LS430 sedan Revit family provides a high-fidelity vehicle model for architectural site context and masterplanning. The model represents a Lexus LS430 luxury sedan, captured in a detailed wireframe format suitable for architectural rendering. It features the characteristic proportions of the early 2000s executive saloon, including the distinctive front grille, sloping roofline, and integrated lighting units. The geometry is clean, with well-defined wheel arches and exterior trim details. As a native Revit family, the object maintains a manageable polygon count, ensuring it does not overly burden project files while providing sufficient visual accuracy for site plans, exterior perspectives, and urban design studies in both early and late design stages.
The download is a 1.2 MB file containing a Revit family (.rfa). Load it into a project from the Insert tab with Load Family, then place it like any other component of its category; it schedules and tags with the rest of your model.
When working in Revit, load this family directly into your project file to populate parking areas, driveways, or streetscapes. It is best used as a static entourage element to provide scale and realism to exterior views. Users should place the component on the site level or ground plane. For high-end visualisations, ensure the model is positioned correctly relative to the project north and lighting conditions, as its neutral wireframe appearance is primarily designed to serve as a base for rendering or as a simplified site placeholder.