Loading page…
Revit Family
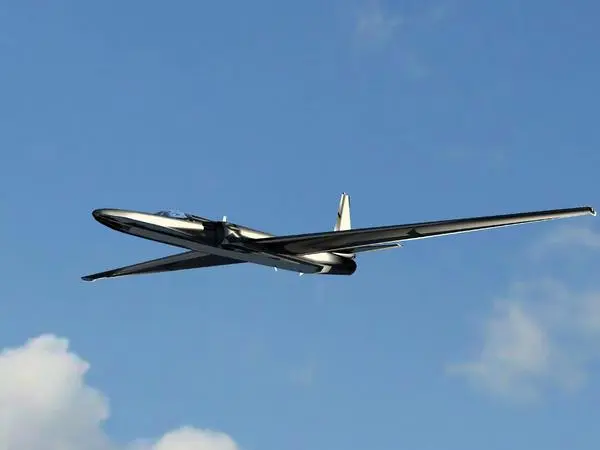
Lockheed U-2 Reconnaissance Aircraft Entourage
by Hongsheng Chen
About this asset
This Lockheed U-2 aircraft is a 2D Revit family designed for site plans, elevations, and analytical master planning documentation. Representing the iconic Lockheed U-2 reconnaissance aircraft, this 2D Revit component provides a clean, silhouette-based graphic suitable for architectural documentation. The geometry captures the long, high-aspect-ratio wings and distinctive fuselage profile of the U-2, rendered as a flat graphic representation. It is designed specifically for integration into 2D drafting views, ensuring that site plans, elevations, and section drawings remain lightweight while providing necessary context. The simplified form avoids unnecessary polygon count, focusing instead on accurate proportions and recognisable outlines that aid in visualising large-scale site environments where aerial or high-altitude context is required.
The download is a 154 KB file containing a Revit family (.rfa). Load it into a project from the Insert tab with Load Family, then place it like any other component of its category; it schedules and tags with the rest of your model.
Load this component into your project as a standard Revit family. Because it is a 2D drafting element, it is intended for use in plan, elevation, or section views rather than 3D perspectives. Users can place the family directly onto drafting sheets or within view-specific detail groups. It is best used as a background element to convey scale and context in site analysis diagrams or master planning presentations without impacting the performance of the core BIM model.