Loading page…
Revit Family
Grey Concrete Selling Ticket Booth
by Christopher Martin
About this asset
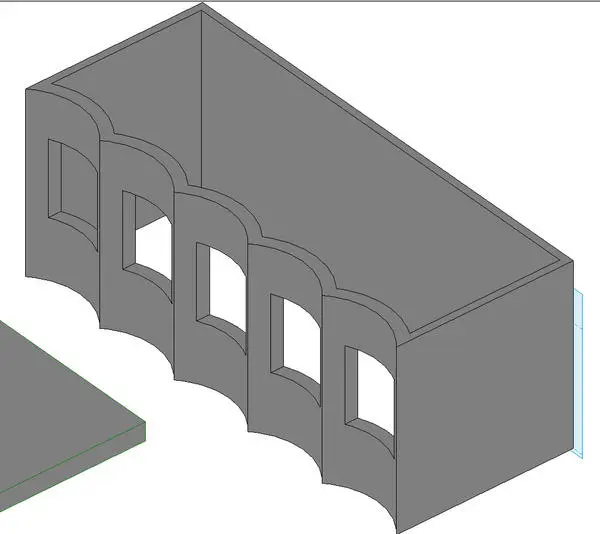
This grey concrete selling ticket booth is a Revit family featuring a repetitive arched facade, ideal for public service areas. This ticket booth features a distinct, repetitive arched facade design with four integrated service openings. The structure is rendered in a monolithic grey concrete finish, offering a robust and industrial aesthetic suitable for exterior placement in public transit hubs or event venues. The form is rectangular, with the front elevation defined by deep, curved recesses that frame each window opening, providing a rhythmic visual quality. The simple, clean lines allow for clear sightlines during operation, while the solid construction ensures durability for high-traffic environments. The model is represented with simplified geometry suitable for architectural massing studies.
The download is a 256 KB file containing a Revit family (.rfa). Load it into a project from the Insert tab with Load Family, then place it like any other component of its category; it schedules and tags with the rest of your model.
Users can insert this Revit family directly into project files to define site layouts or service points. The model is lightweight, allowing for efficient placement in larger site plans without compromising performance. As a standard family, it can be hosted on a level or floor plane. Users should apply custom materials to the concrete surfaces via the materials editor to match specific site requirements. Adjust visibility settings in the view template to control the level of detail across different scales of project documentation.