Loading page…
Revit Family
Ford Edge SUV Car
by Wooksung Lee
About this asset
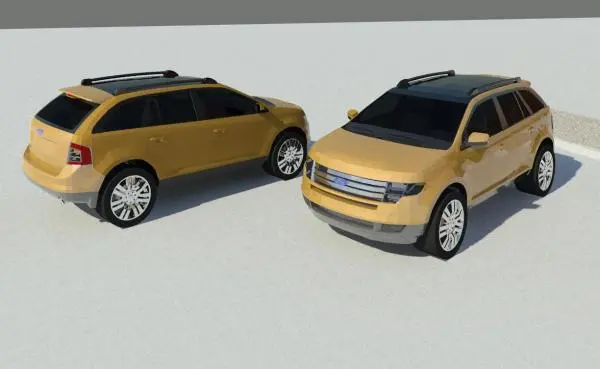
This Revit family provides a detailed Ford Edge SUV model, ideal for populating site plans and exterior architectural renderings. This 3D model represents a mid-size crossover SUV, featuring the characteristic rounded body shape and front grille design of the Ford Edge. The model includes detailed exterior components such as roof rails, multi-spoke alloy wheels, and a panoramic roof section. The geometry is clean and optimised, maintaining the essential proportions and silhouette of the vehicle without excessive polygon density. The exterior surfaces are finished in a consistent yellow tone, with contrasting black detailing on the roof rails, window trims, and lower body cladding, effectively capturing the aesthetic of a contemporary family vehicle.
The download is a 2.2 MB file containing a Revit family (.rfa). Load it into a project from the Insert tab with Load Family, then place it like any other component of its category; it schedules and tags with the rest of your model.
As a native Revit family, this model is designed for straightforward integration into project files. Users should load the component into the site or massing environment, allowing for precise placement across parking areas, driveways, or streetscapes. Because the model is provided as a single family, it is easily managed within the project browser. For high-quality visualisations, users can apply custom materials to the body and glass surfaces to ensure the vehicle aligns with the specific lighting and rendering settings of the scene.