Loading page…
Revit Family
Concrete Mixer Truck, Heavy-Duty Mixer Truck
by YU JU HUNG
About this asset
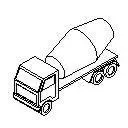
This Revit family provides a simplified concrete mixer truck for architectural site context and construction sequence planning. Representing a standard heavy-duty concrete mixer truck, this Revit family features a simplified geometric form ideal for large-scale site modelling. The model includes the primary chassis, cab, and the iconic rotating mixing drum mounted on the rear. Its geometry is clean and lightweight, focusing on the essential silhouette rather than complex mechanical detailing. The proportions are consistent with typical commercial construction vehicles, allowing for accurate spatial representation in masterplan or site-specific documentation. This asset is designed for clear visibility in both plan and 3D views without overloading project file sizes.
The download is a 133 KB file containing a Revit family (.rfa). Load it into a project from the Insert tab with Load Family, then place it like any other component of its category; it schedules and tags with the rest of your model.
Load this family directly into your Revit project environment to populate construction site plans or 3D site context views. Because of its lightweight geometry, it is suitable for placement in large-scale masterplans without significantly impacting performance. You can easily rotate and position the truck to simulate delivery routes or staging areas. For rendering purposes, apply standard metallic materials to the chassis and drum to distinguish it from surrounding site topography or building massing in your presentation views.