Loading page…
Revit Family
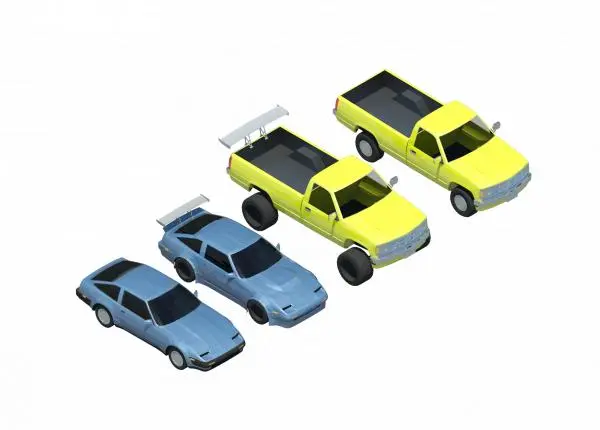
Automotive Entourage Set of Nissan 300ZX and Pickup Trucks
by Gagandeep Singh
About this asset
This Revit family set provides four automotive entourage models, including modified Nissan 300ZX sports cars and pickup trucks. This collection consists of four distinct vehicle models designed as entourage for architectural documentation and presentation. The set includes two variants of the Nissan 300ZX, featuring modified aesthetics such as rear spoilers and wide-body styling, alongside two pickup truck models. The geometry is simplified for efficient performance within BIM environments, emphasising clean silhouettes and recognisable forms rather than complex mechanical detail. Each model is finished in a solid, flat colour palette—blue for the sports cars and yellow for the utility trucks—making them ideal for clean, diagrammatic site plans or conceptual exterior renderings.
The download is a 1.7 MB file containing a Revit family (.rfa). Load it into a project from the Insert tab with Load Family, then place it like any other component of its category; it schedules and tags with the rest of your model.
As native Revit families, these vehicles are intended for placement within site plans, parking layouts, or exterior perspective views. Users can load the RFA files directly into a project and place them using standard component tools. Because the geometry is low-polygon, these assets maintain project performance even when populating large site models. They are best utilised for establishing scale and context in early-stage design or massing studies, where clear, uncluttered visual representation is preferred over hyper-realistic textures or complex mechanical specifications.