Loading page…
Revit Family
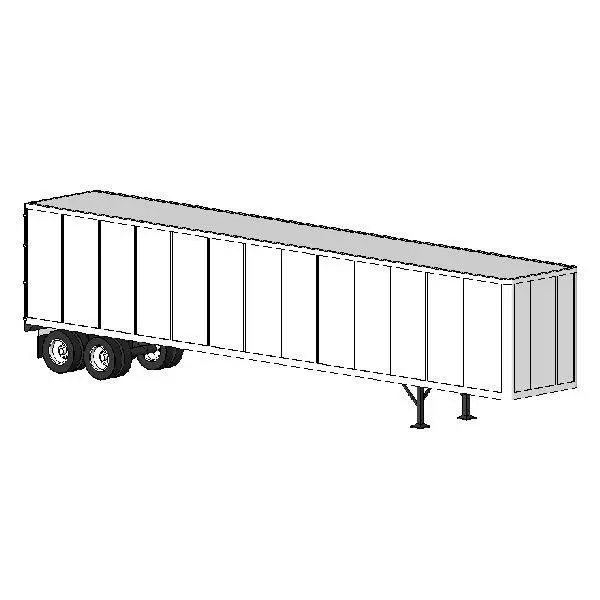
53 Foot Semi Trailer
by Paresh Patel
About this asset
This 53 foot semi trailer Revit family provides essential site entourage for logistics centres and industrial project visualisations. Representing a standard 53-foot dry van semi trailer, this model features a clean, functional design suitable for long-range site planning. The geometry captures the characteristic ribbed side panels, the rear wheel assembly with dual-axle configuration, and the front landing gear supports. The form is simplified to maintain efficient project file sizes while clearly communicating scale and spatial requirements for loading docks and turning radius analysis. It is presented in a neutral white finish, making it a versatile asset for site plans and exterior 3D perspectives where logistics traffic needs to be clearly illustrated.
The download is a 461 KB file containing a Revit family (.rfa). Load it into a project from the Insert tab with Load Family, then place it like any other component of its category; it schedules and tags with the rest of your model.
Load this family into your project to populate loading bays, distribution centres, or highway infrastructure models. Because it is a native Revit family, it remains lightweight, allowing for multiple instances across a site plan without impacting performance. Use the visibility settings to toggle between coarse, medium, and fine detail levels depending on your view requirements. Ensure the model is placed on a dedicated entourage or site workset to maintain clear project organisation and easy management of site-wide massing elements.