Loading page…
Revit Family
1966 Chevrolet Caprice Coupe Vehicle
by Kirsten Schroeder
About this asset
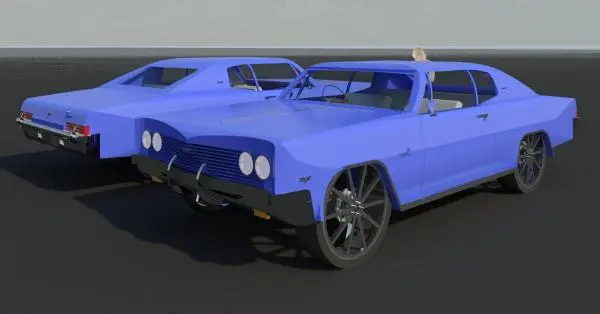
This 1966 Chevrolet Caprice coupe is a Revit family vehicle model featuring authentic vintage styling for architectural project site context. This 3D model represents a classic 1966 Chevrolet Caprice two-door coupe. The geometry captures the iconic long-hood, sharp-line silhouette of the mid-sixties American muscle era. Key visual details include the dual-headlight front fascia, chrome-accented bumper profiles, and large-diameter aftermarket alloy wheels. The bodywork is rendered in a solid blue finish, contrasting with blacked-out wheel assemblies and glass elements. While the model is simplified for efficient BIM workflows, it maintains the distinct proportions and overall character of the original vehicle, providing necessary scale and realism for exterior site plans and renderings.
The download is a 7 MB file containing a Revit family (.rfa). Load it into a project from the Insert tab with Load Family, then place it like any other component of its category; it schedules and tags with the rest of your model.
Load this RFA file into your project as a standard entourage component. Because it is a native Revit family, you can easily place it on site plans, parking lots, or driveway layouts. Use the visibility settings to control the level of detail across different views, ensuring your floor plans remain uncluttered while your perspective renderings gain visual depth. Scale the instance if necessary to match specific site requirements, and apply custom materials to the exterior surfaces to coordinate with your project's specific colour palette.