Loading page…
Revit Family
White Plastic Wall-Mounted Switch and Socket Set
by Ye Hu Hwang
About this asset
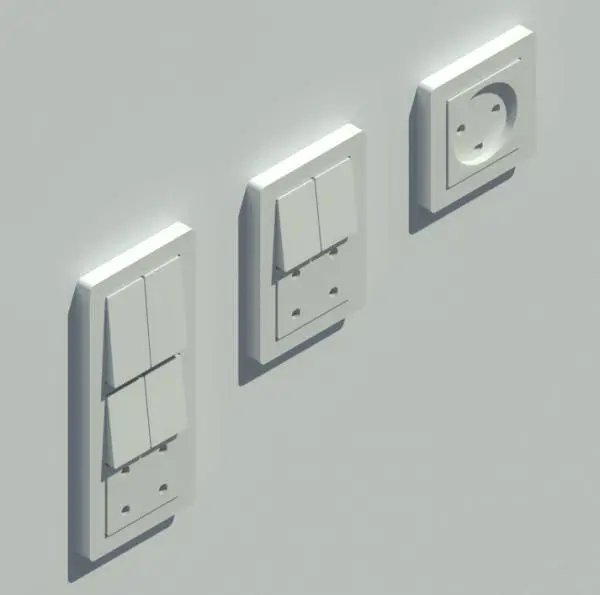
This minimal white plastic wall-mounted switch and socket Revit family set features three distinct configurations for interior electrical layouts. The set includes three distinct wall-mounted electrical components finished in a clean white plastic. The collection features a single power outlet, a dual-switch unit with an integrated base, and a larger vertical assembly combining four switches with a lower outlet. Each device is rendered with a simple, square-profile faceplate and subtle rocker switch detailing. The geometry is uniform and restrained, suitable for contemporary interior schemes where hardware should remain unobtrusive. The components are designed as wall-hosted elements, ensuring they align correctly with vertical surfaces in the model while maintaining consistent proportions across the different configurations.
The download is a 1.1 MB file containing a Revit family (.rfa). Load it into a project from the Insert tab with Load Family, then place it like any other component of its category; it schedules and tags with the rest of your model.
These Revit families are designed for wall-hosted placement within a project environment. Users can load the RFA files into a project and snap them directly onto walls, where they will automatically align with the surface. The components are useful for populating electrical plans and reflected ceiling plans with accurate, low-polygon symbols. Because they are native families, they can be easily scheduled using standard electrical fixture schedules to track quantities and device types throughout the design development stages.