Loading page…
Revit Family
White Plastic Electrical Wall Outlet and Switch Set
by Suky Ho
About this asset
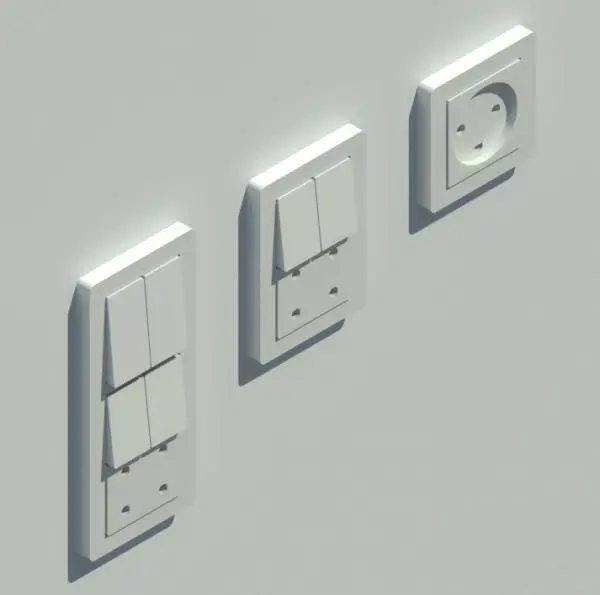
This minimalist white plastic electrical wall outlet and switch set is a Revit family for precise MEP documentation and interior rendering. This set features a collection of standard wall-mounted electrical components in a clean, minimalist aesthetic. The assembly includes a vertical arrangement with multiple rocker switches combined with a lower socket interface, a compact dual-switch unit, and a single circular power outlet. Each component is finished in a uniform, matte white plastic, designed with subtle bevelled edges for a modern, low-profile appearance. The geometry is clean and simplified, focusing on the essential forms required for architectural documentation while maintaining enough detail to be visually accurate in close-up interior visualisations and lighting studies.
The download is a 1.1 MB file containing a Revit family (.rfa). Load it into a project from the Insert tab with Load Family, then place it like any other component of its category; it schedules and tags with the rest of your model.
As a native Revit family, these components are designed for wall-hosted placement. Users can easily snap these devices onto vertical surfaces within the model, ensuring they remain correctly oriented. The parameters allow for standard electrical tagging and scheduling within a project environment. The simple geometry ensures minimal impact on model performance, making them suitable for widespread use throughout large-scale architectural projects where numerous electrical points are required for comprehensive MEP coordination and documentation.