Loading page…
Revit Family
Wall-Mounted Toggle Light Switch Family
by Tina Li
About this asset
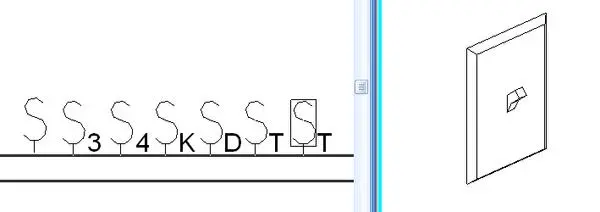
This wall-hosted Revit family provides a standard toggle light switch for electrical documentation and BIM coordination in interior projects. This Revit family represents a standard single-pole toggle light switch designed for wall-mounting. The geometry consists of a flush rectangular faceplate with a central toggle mechanism, presented in a clean, contemporary aesthetic suitable for general interior applications. It includes standard electrical symbols for plan representation, covering various configurations such as single-pole, three-way, four-way, key-operated, dimmer, and timer-controlled variants. The model is lightweight and maintains a simple, functional form that integrates seamlessly into standard wall types, ensuring accurate scheduling and placement within electrical layouts for residential or commercial building projects.
The download is a 276 KB file containing a Revit family (.rfa). Load it into a project from the Insert tab with Load Family, then place it like any other component of its category; it schedules and tags with the rest of your model.
As a wall-hosted family, this component automatically aligns to the face of walls when inserted into a project. Users can leverage the built-in instance or type parameters to toggle between different switch functions, such as 3-way or dimmer types, directly from the properties palette. The family relies on standard Revit electrical connectors, enabling integration with circuiting and panel schedules. Ensure that the correct electrical category is assigned in the project template for proper visibility and scheduling across all floor plans and elevations.