Loading page…
Revit Family
Wall-Mounted Steel Meter Cabinet
by Martine Ilana
About this asset
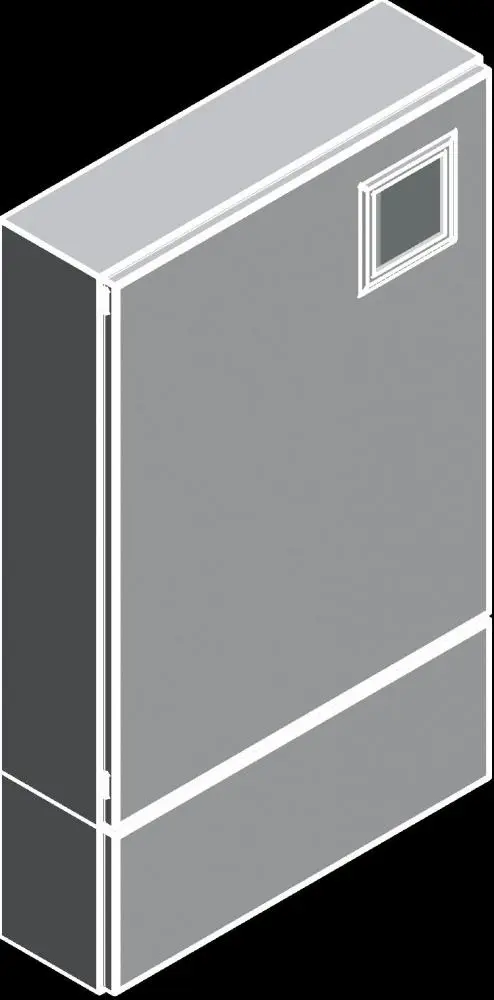
This wall-mounted steel meter cabinet is a Revit family featuring a clean industrial design with a small integrated viewing window. This utilitarian meter cabinet is constructed from durable sheet steel, finished in a neutral grey tone. Its design is strictly functional, featuring a vertical rectangular profile intended for surface-mounting on interior or exterior walls. The primary door occupies the majority of the front face, incorporating a small, square glazed viewing port in the upper right corner to allow for quick utility meter reading without requiring full access. The lower section provides additional clearance or housing space for cabling and termination points, ensuring a tidy installation within technical service areas.
The download is a 369 KB file containing a Revit family (.rfa). Load it into a project from the Insert tab with Load Family, then place it like any other component of its category; it schedules and tags with the rest of your model.
As a native Revit family, this component is designed for wall-hosted placement, automatically aligning with vertical surfaces upon insertion. Users can manage the visibility of the object through standard Revit sub-categories, allowing for easy toggling in plan, section, and 3D views. The geometry is streamlined for efficient performance in large-scale BIM models, ensuring that schedules and electrical load calculations remain accurate while maintaining a lightweight file size for seamless integration into complex technical documentation and project models.