Loading page…
Revit Family
Wall Mounted Electrical Control Panel with Symbol
by Marcie Chlewicki
About this asset
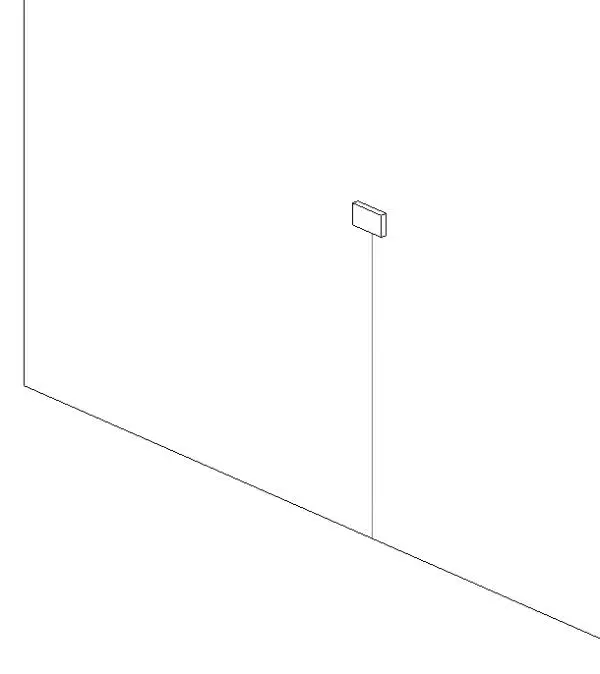
This wall-hosted electrical panel Revit family features a clean, minimalist design with an integrated 2D symbol for accurate documentation. The component consists of a simple, low-profile rectangular enclosure designed for surface-mounting on interior walls. Its form is functional and unobtrusive, suitable for utility rooms or corridors where equipment must remain discreet. The geometry is lightweight, focusing on standard dimensions for electrical control units. It includes a dedicated 2D annotation symbol that remains visible in floor plans, ensuring the device is correctly represented during the design development phase. The model maintains a clean footprint, avoiding unnecessary complexity while providing enough detail for coordinated electrical layouts across various building types.
The download is a 553 KB file containing a Revit family (.rfa). Load it into a project from the Insert tab with Load Family, then place it like any other component of its category; it schedules and tags with the rest of your model.
As a wall-hosted family, this item automatically aligns with vertical surfaces within the Revit environment. Users can easily adjust the mounting height through the instance properties to ensure compliance with local electrical codes and accessibility requirements. The integrated 2D symbol ensures that the device is clearly marked on documentation sheets without requiring additional drafting. It is best practice to manage this element within a dedicated electrical sub-category to maintain control over visibility and graphics settings across different project views.